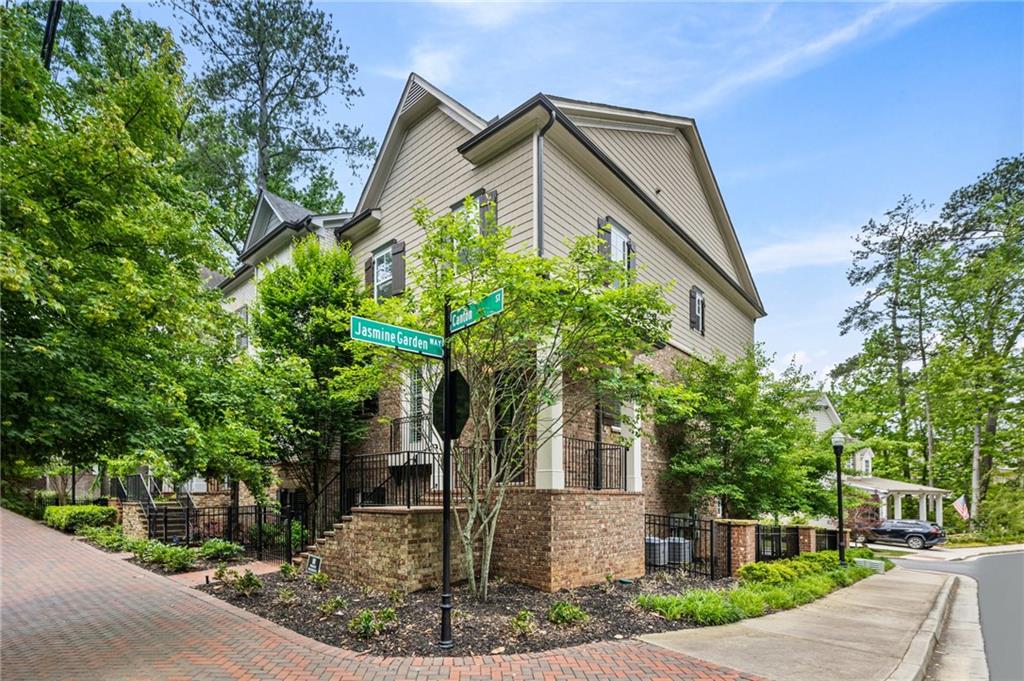
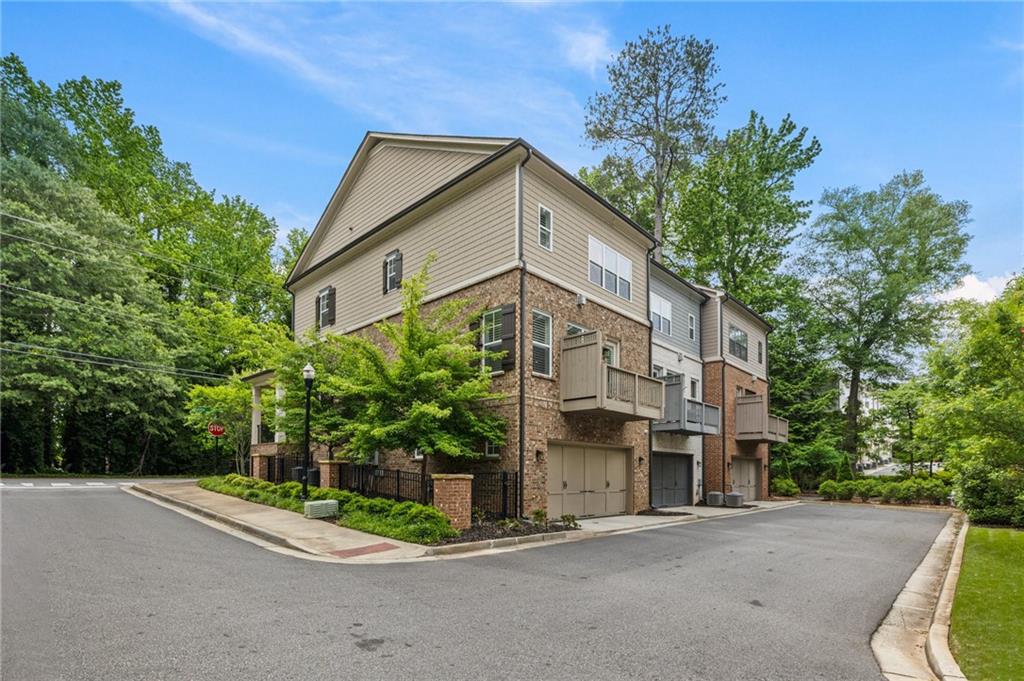
Two-story beige-and-brick home on a leafy corner, with black porch railings and brick-paved sidewalks.
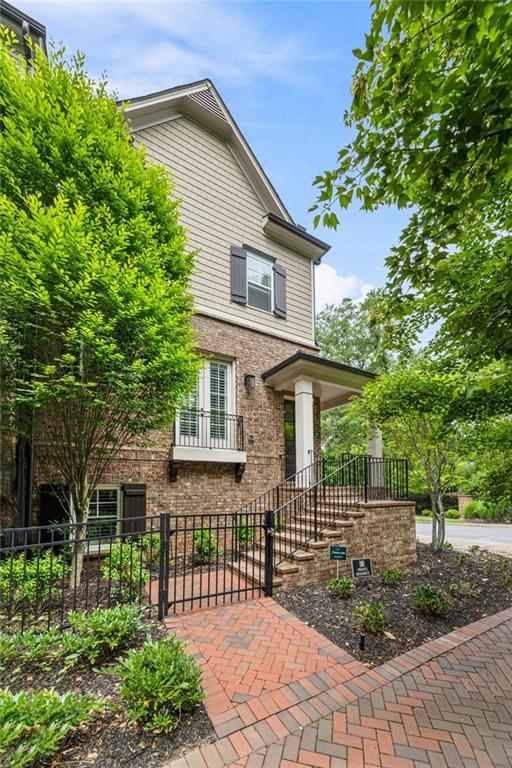
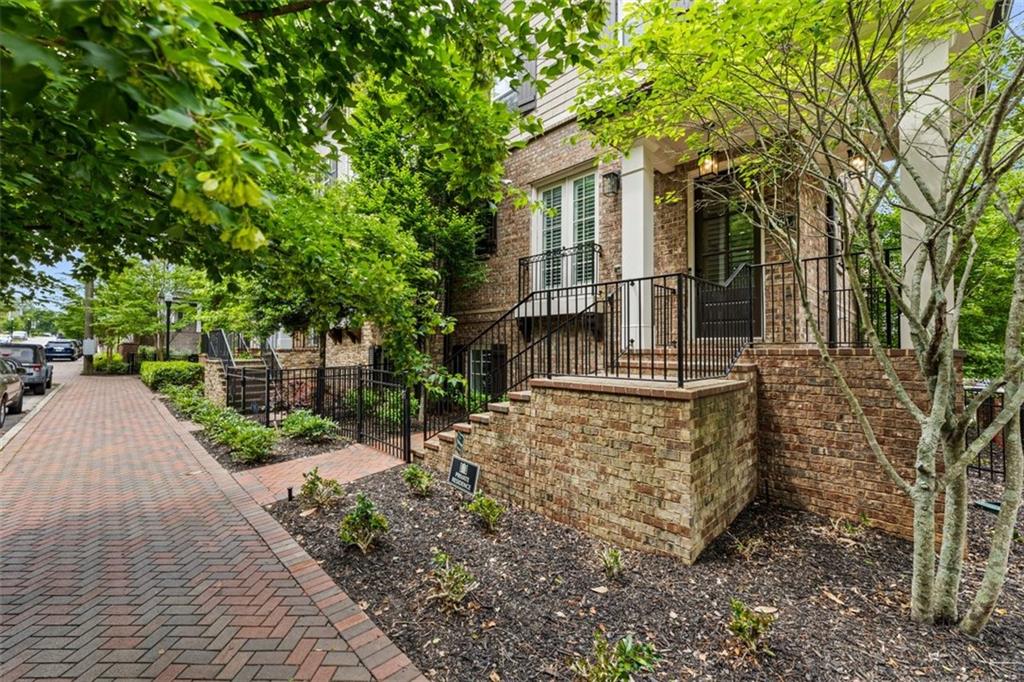
Two-story home with a brick facade, covered entrance, and herringbone brick walkway.
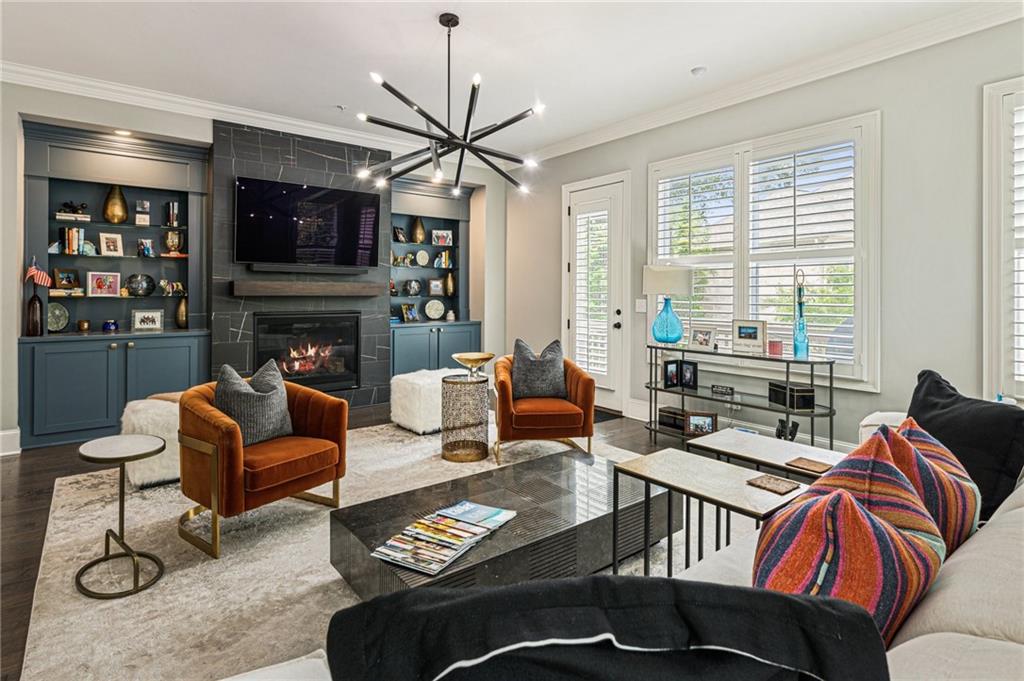
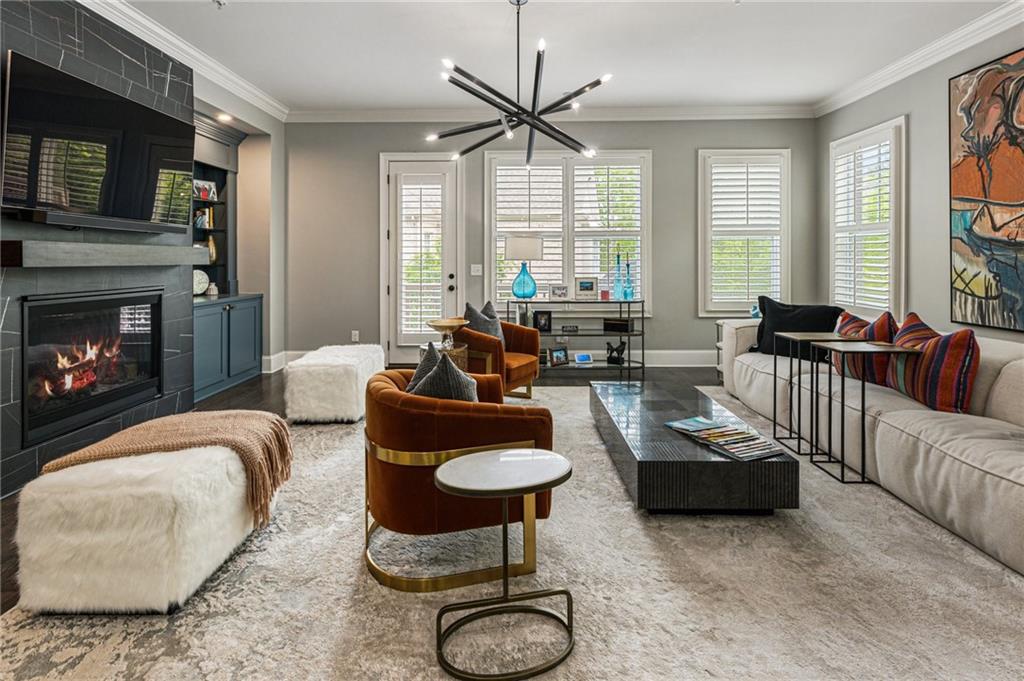
Living room with a tiled fireplace, built-in shelving, rust-colored armchairs, and large shuttered windows.
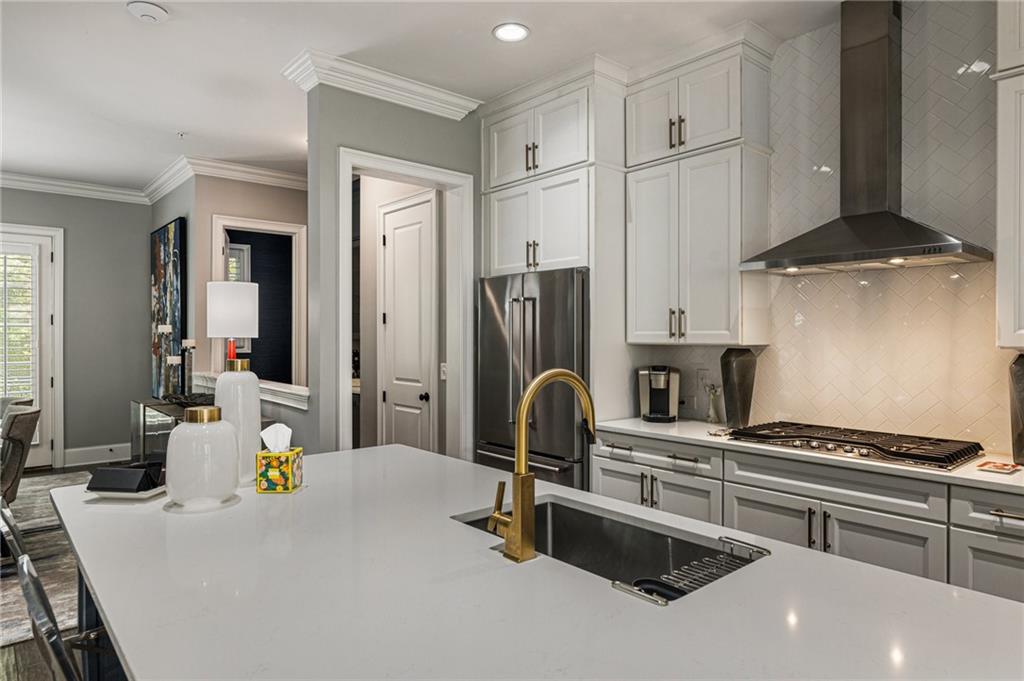
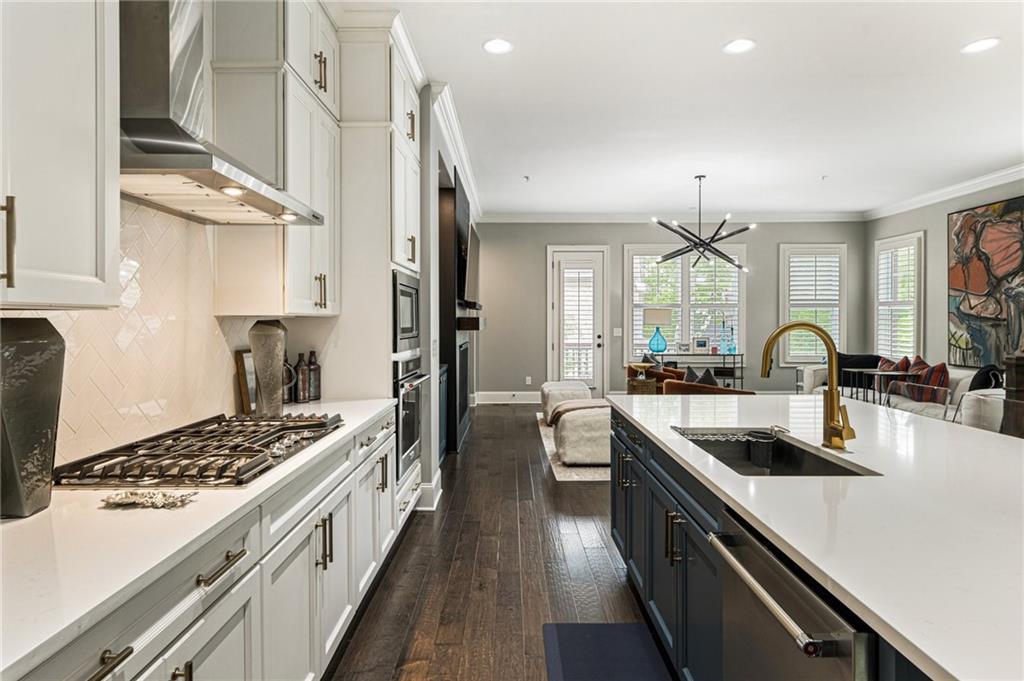
Kitchen with a large white island, brass faucet, white cabinets, and stainless steel appliances.
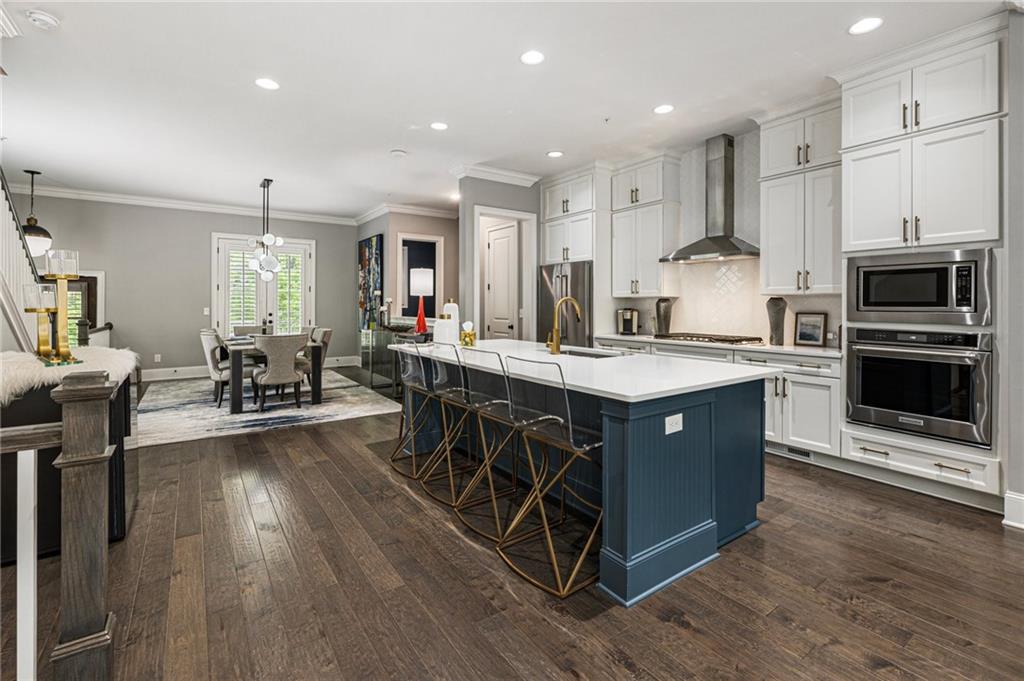
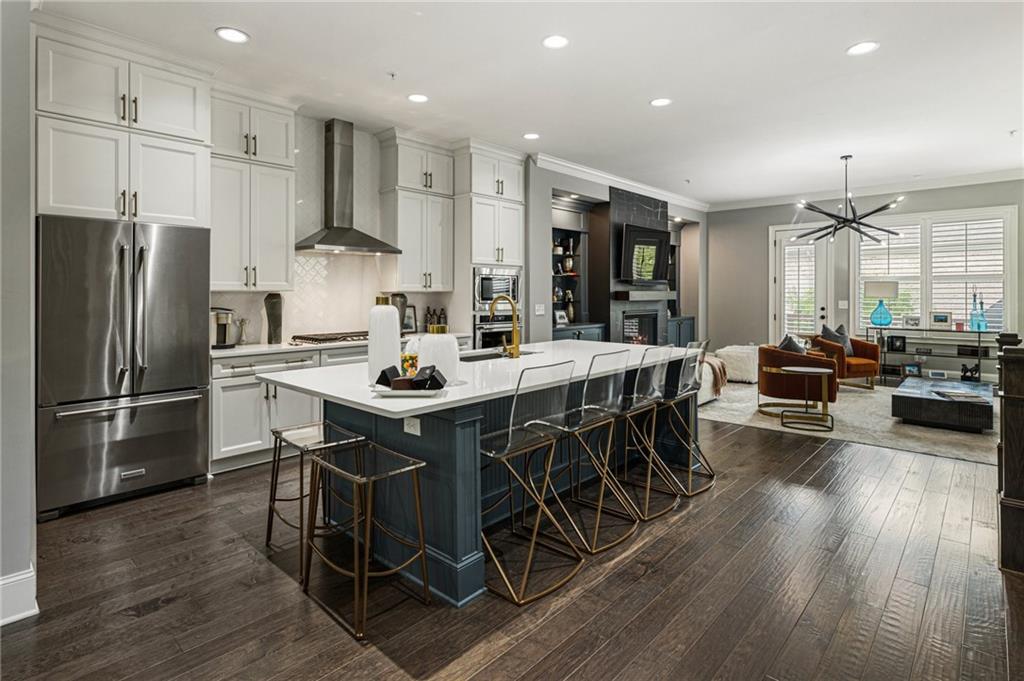
Open-plan kitchen with a large dark-blue island, white cabinetry, and a view into the living area.
Open kitchen with a navy island and dining area beside a window.
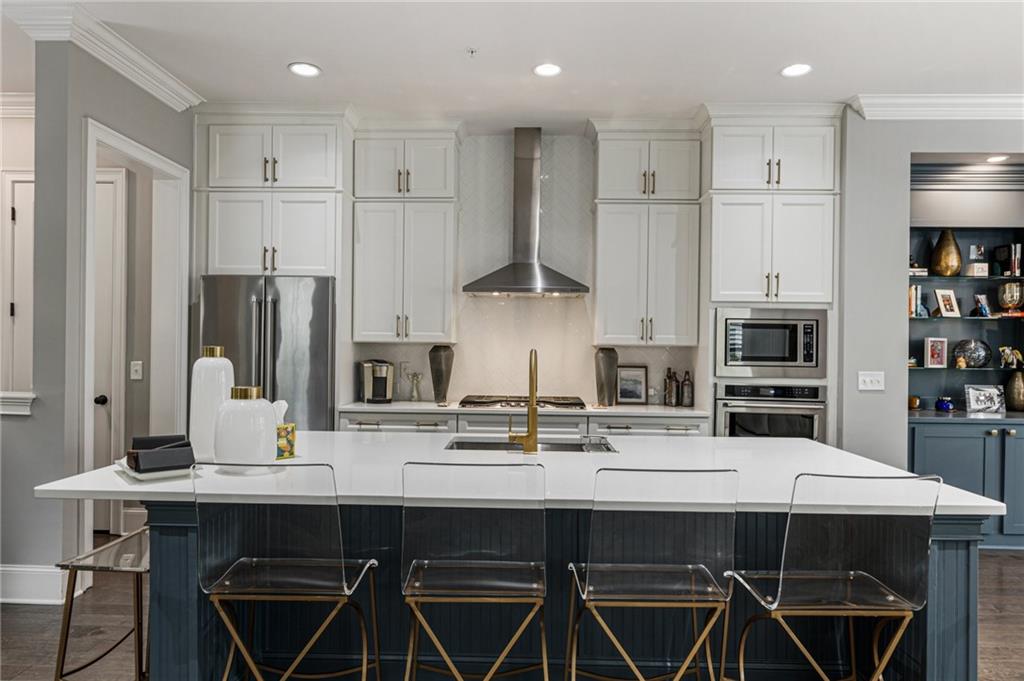
Kitchen with a large dark blue island, white cabinets, and stainless steel appliances.
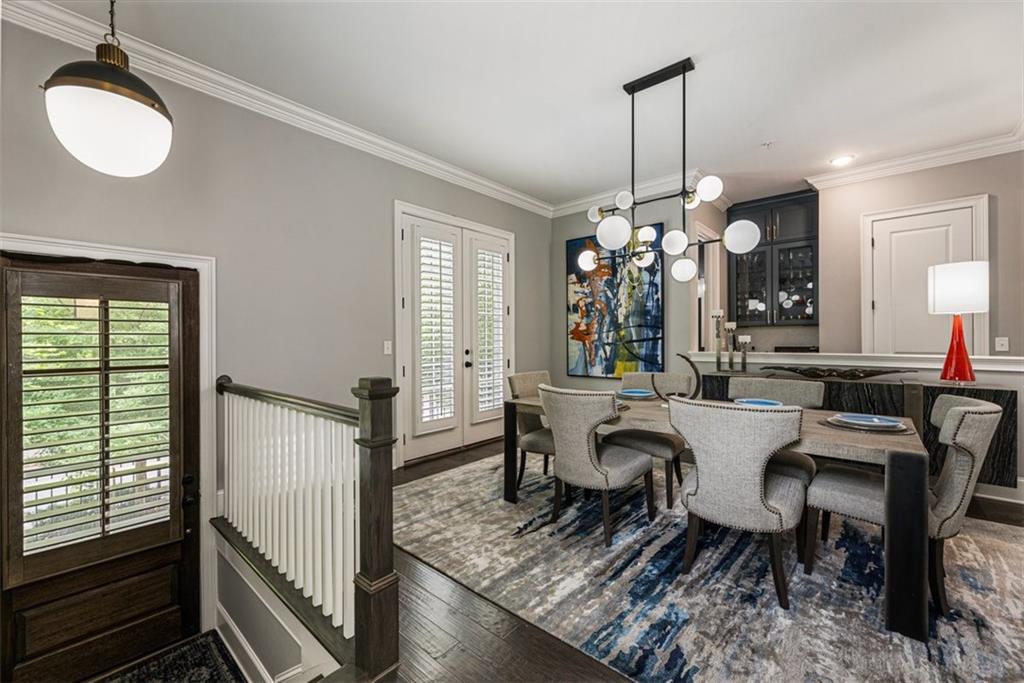
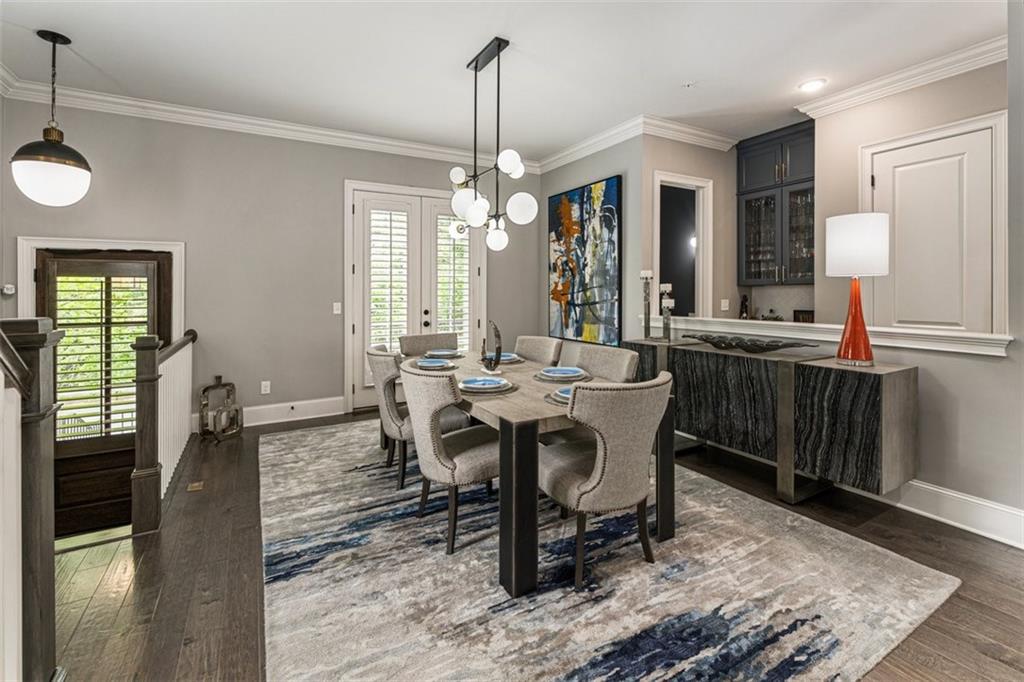
Dining area with a large table, upholstered chairs, and a multi-globe chandelier beside built-in bar cabinetry.
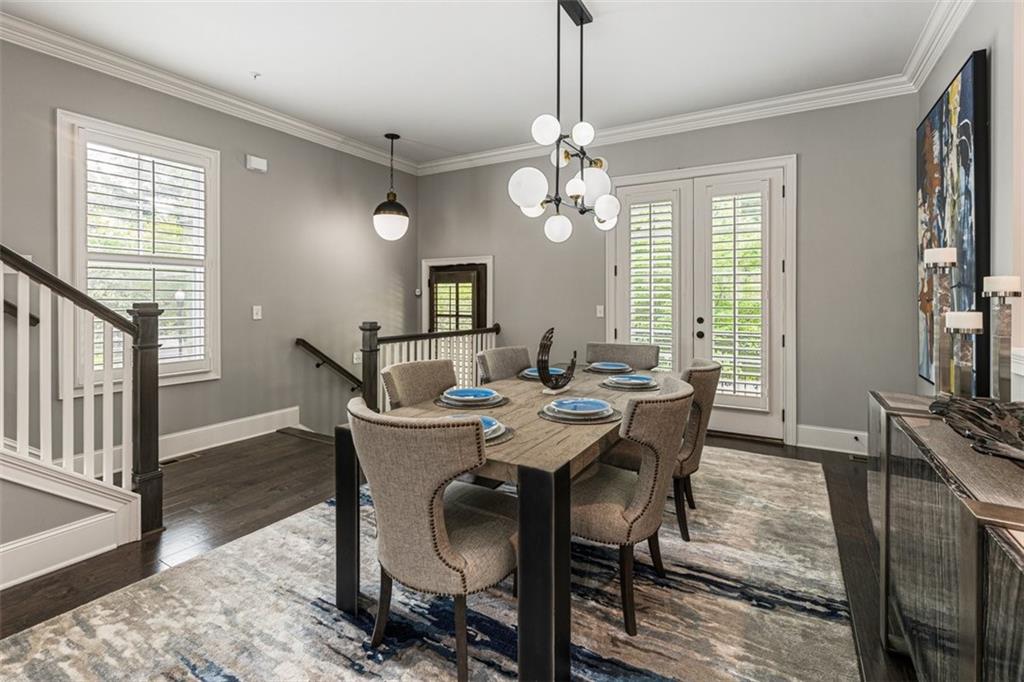
Dining room with a set wood table, upholstered chairs, and shuttered windows.
Open-plan kitchen with a dark blue island and bar stools adjoining a furnished living area.
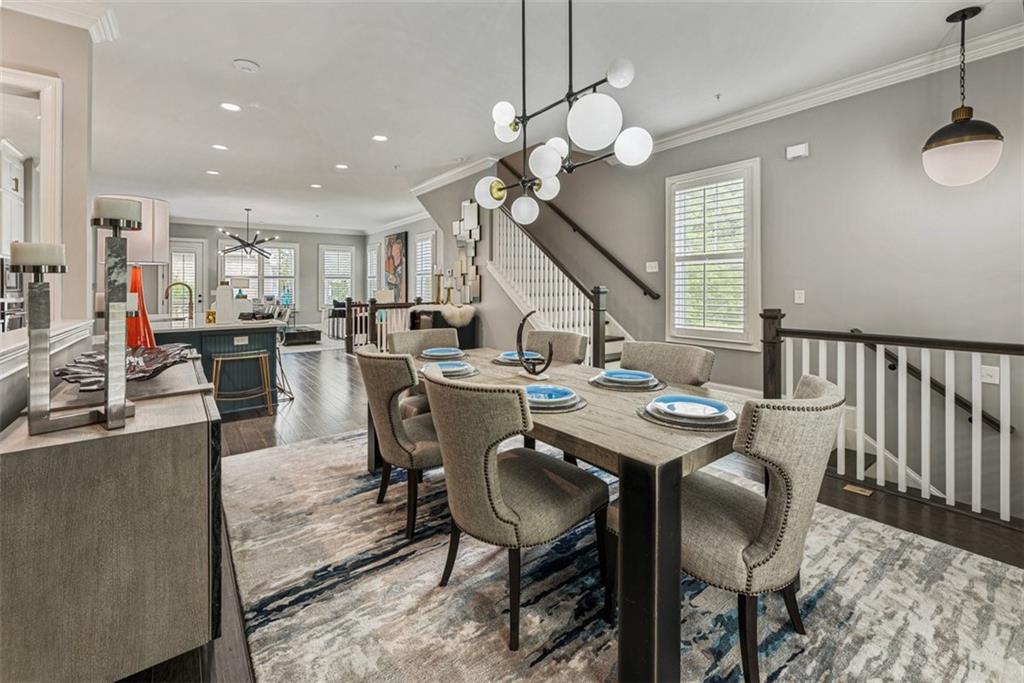
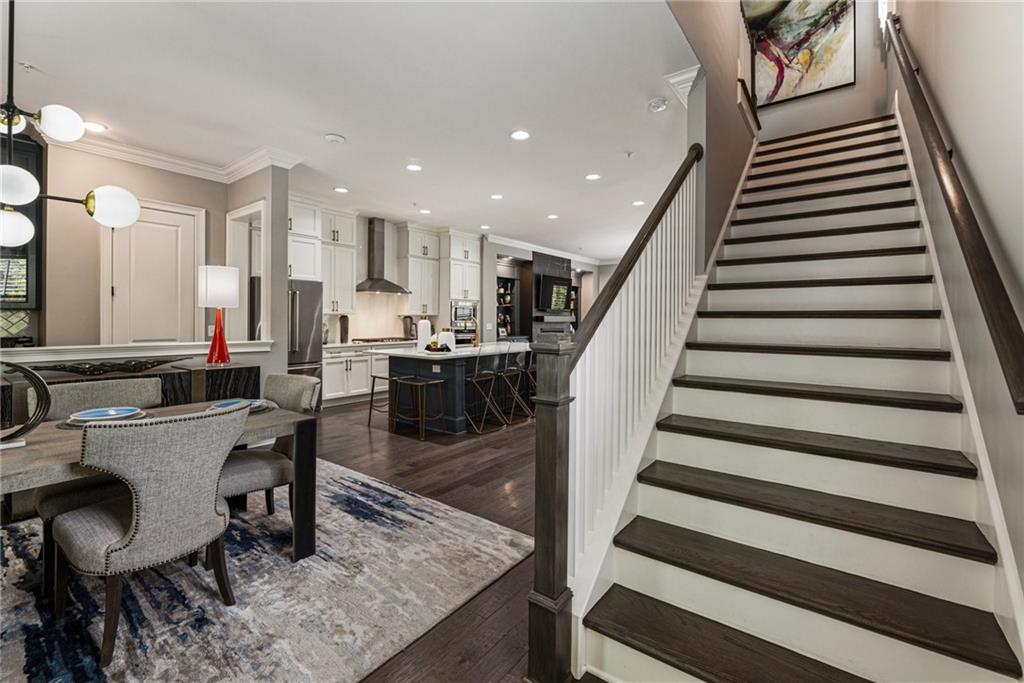
Dining room with a set table beside an open kitchen and staircase.
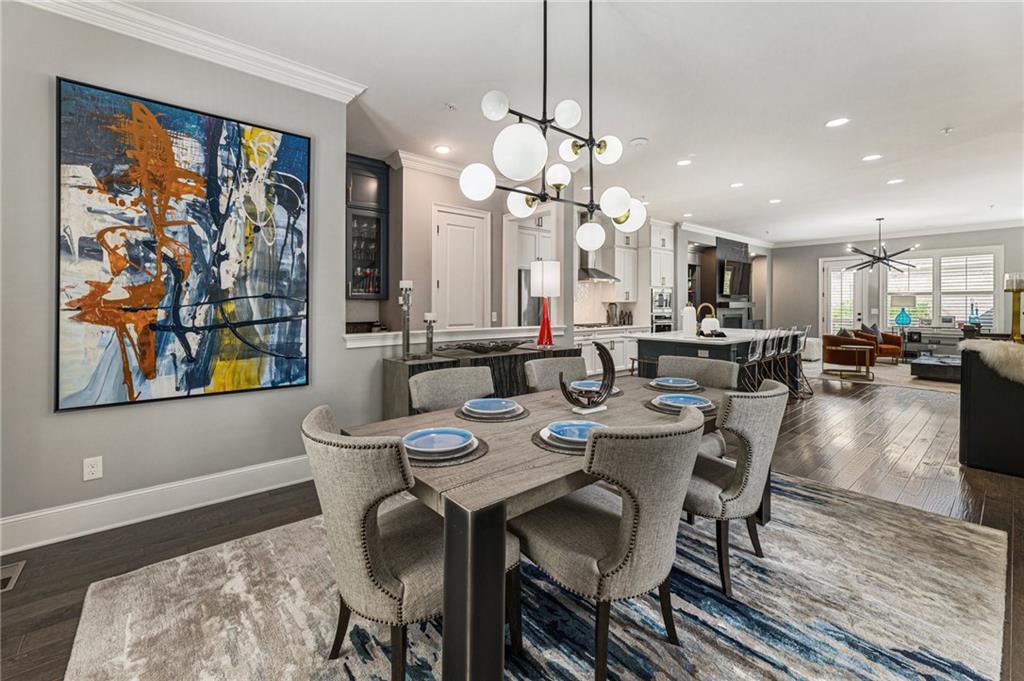
Dining room with globe chandelier and abstract wall art, opening onto a kitchen and living area.
Dining room with a dark table, upholstered chairs, globe chandelier, and patterned rug.
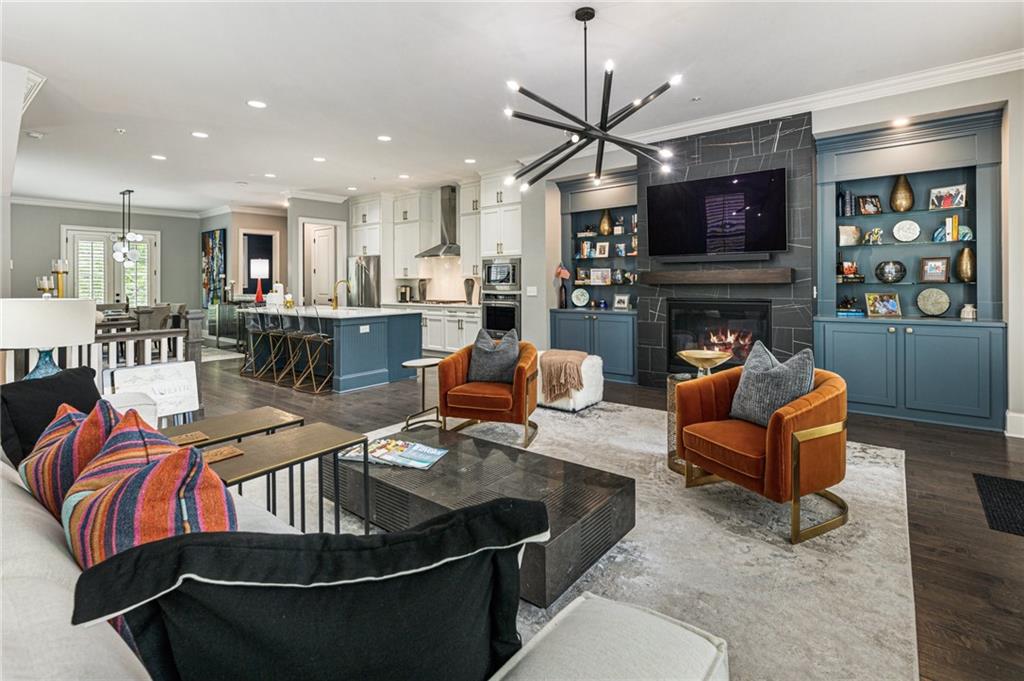
Open-plan living room and kitchen with blue built-ins, a tiled fireplace, and a large island.
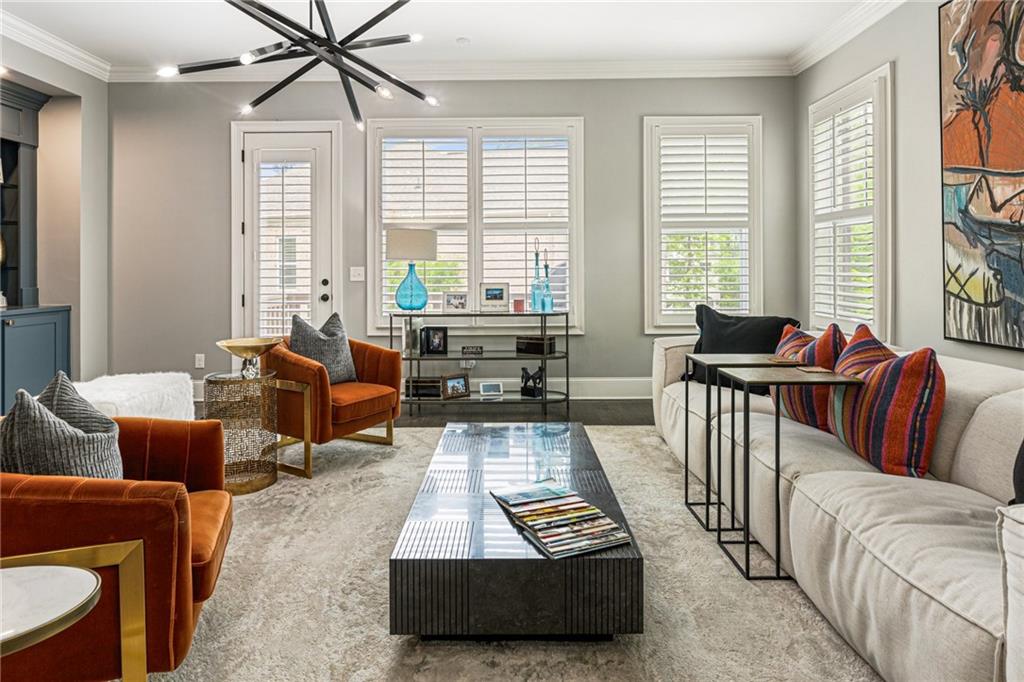
Living room with cream sofas, rust-colored armchairs, plantation shutters, and a glass-topped coffee table.
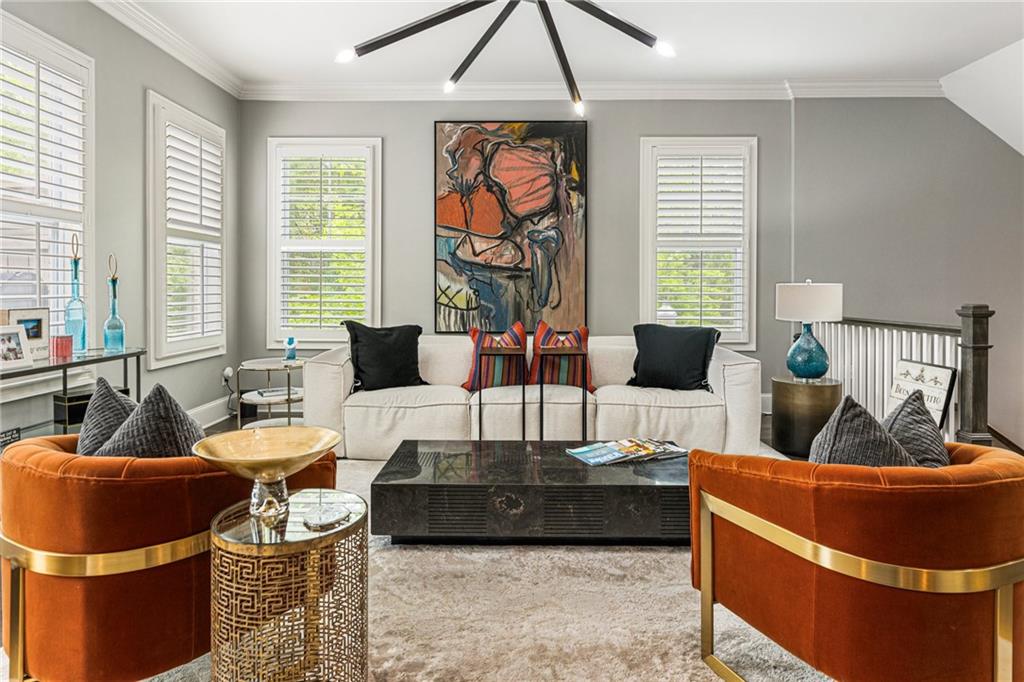
Living room with a white sofa, rust-orange chairs, a black coffee table, and shuttered windows.
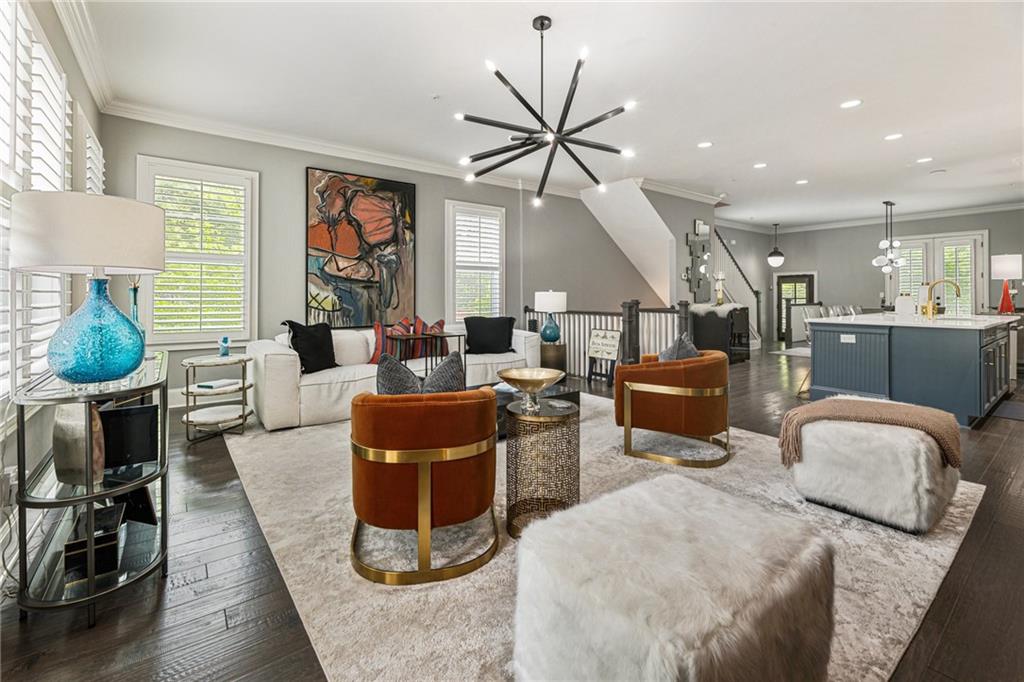
Open-plan living room with rust-colored chairs, abstract artwork, and a blue kitchen island.
Living room with a dark built-in fireplace, white sofas, and rust-colored accent chairs.
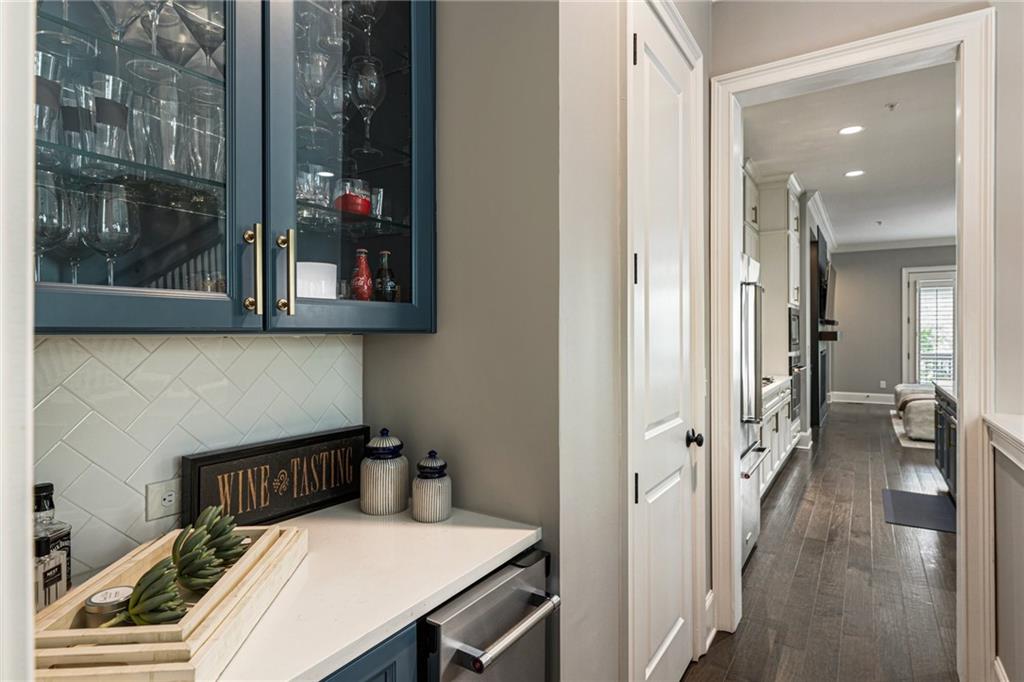
Wet bar with glass-front cabinets and beverage refrigerator beside a hallway leading to the living area.
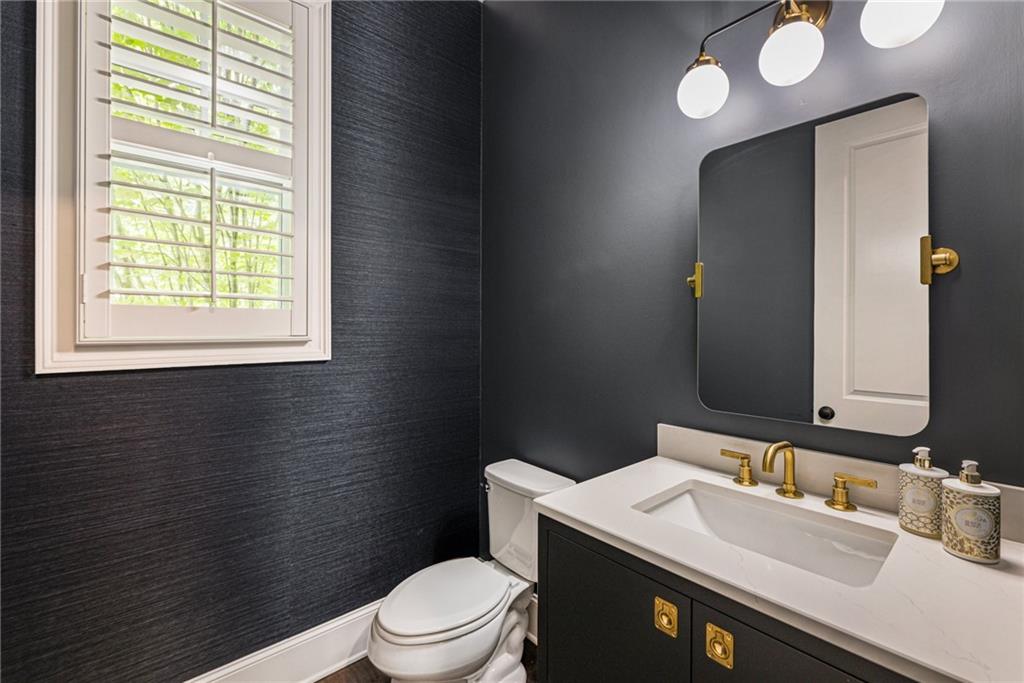
Bathroom with charcoal walls, brass fixtures, a white vanity, and a shuttered window.
Open kitchen and dining area beside a staircase with dark wood treads and white cabinetry.
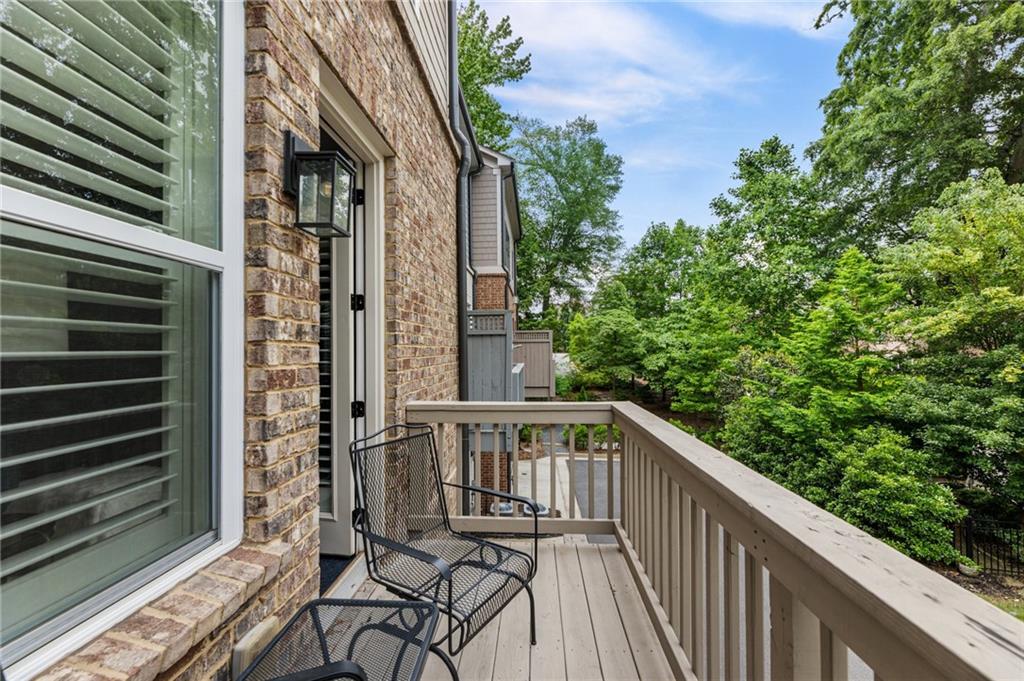
Balcony with two black metal chairs beside a brick house, overlooking leafy trees.
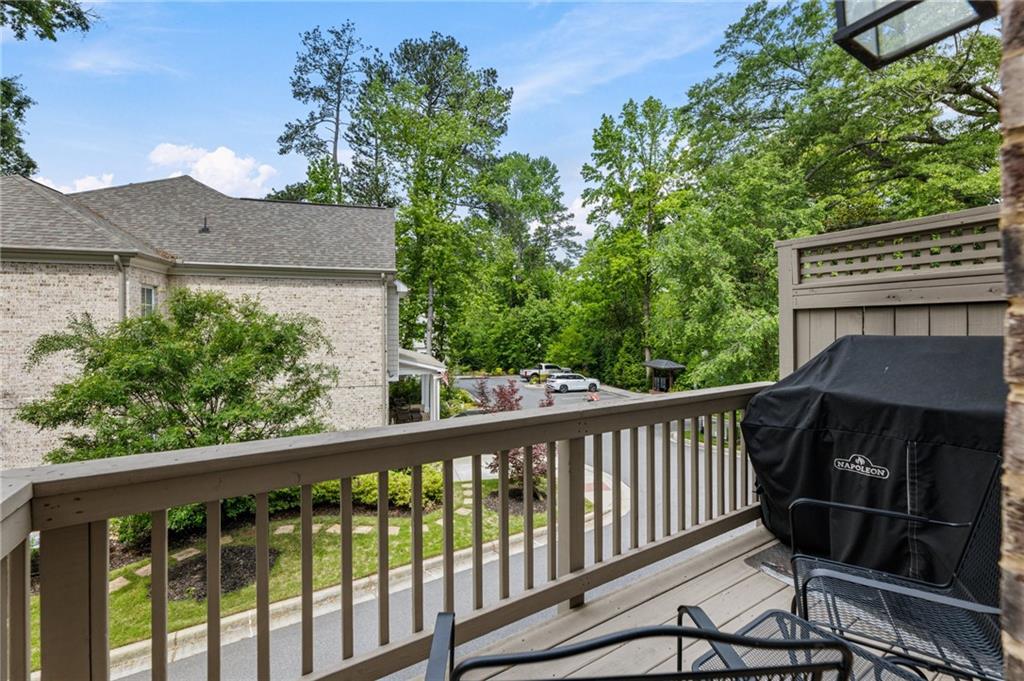
Balcony with patio chairs and a covered grill overlooking leafy trees and a neighboring building.
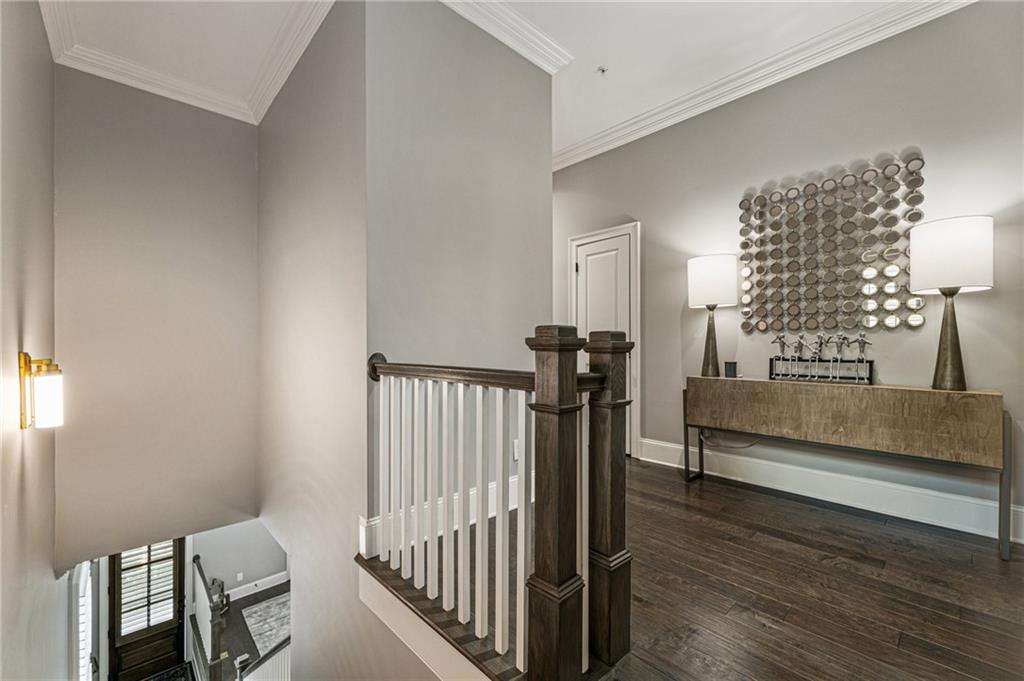
Upstairs landing with dark wood floors, white balusters, and a console table beneath circular wall art.
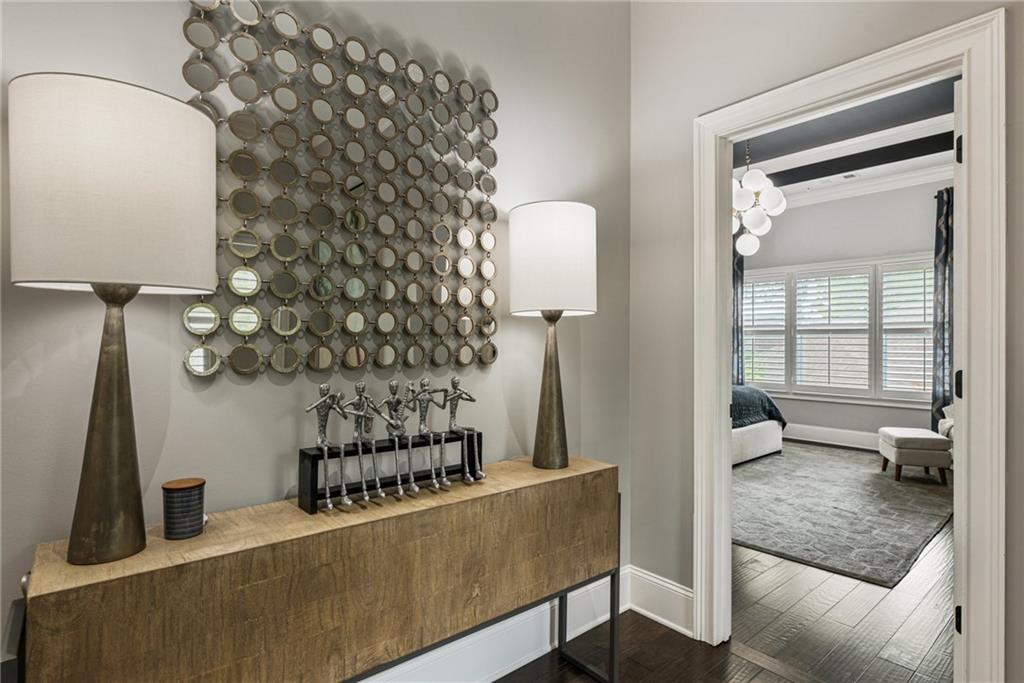
Entry hall with a wood console and mirrored wall decor, looking through a doorway into a bedroom.
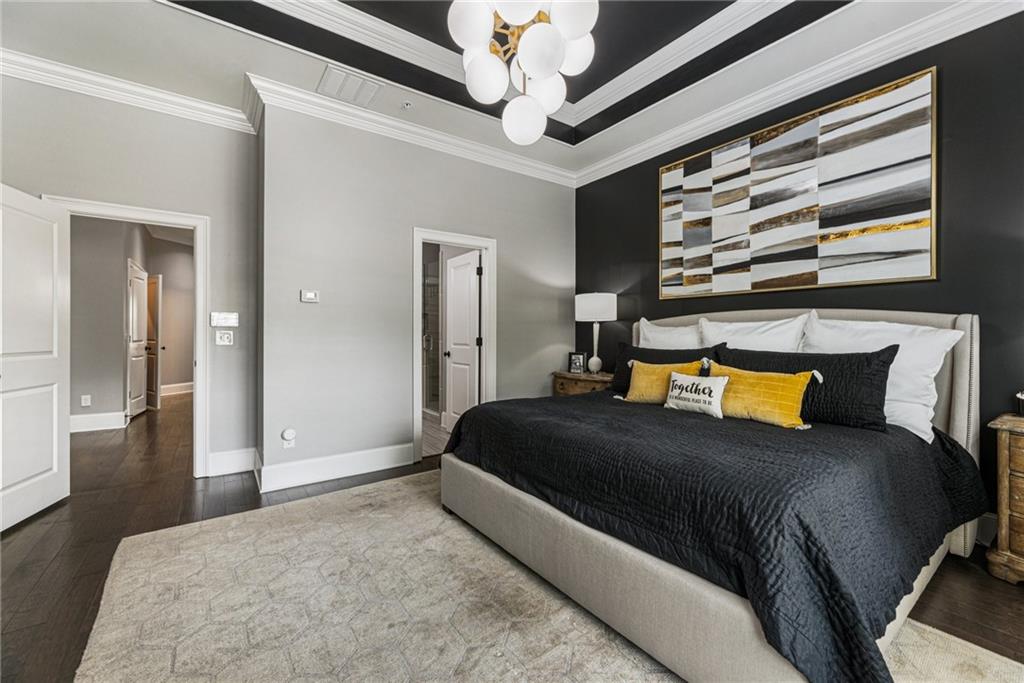
Staged bedroom with a black-covered bed, yellow accent pillows, geometric wall art, and a globe chandelier.
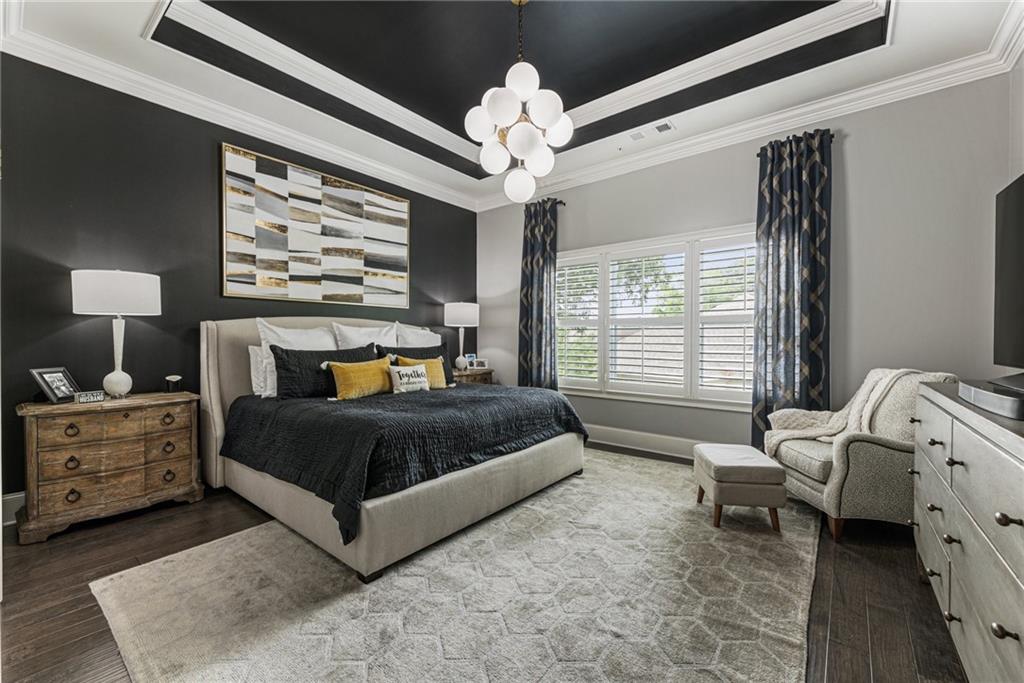
Staged bedroom with a charcoal accent wall, tray ceiling, globe chandelier, and shuttered windows.
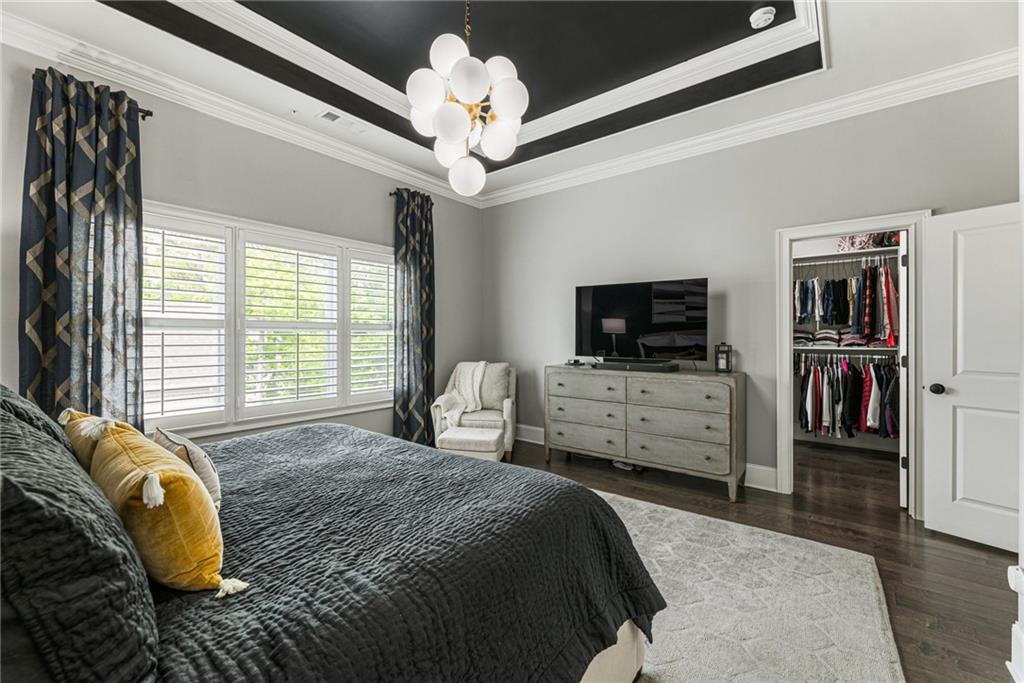
Primary bedroom with a dark quilted bed, globe chandelier, shuttered windows, and open walk-in closet.
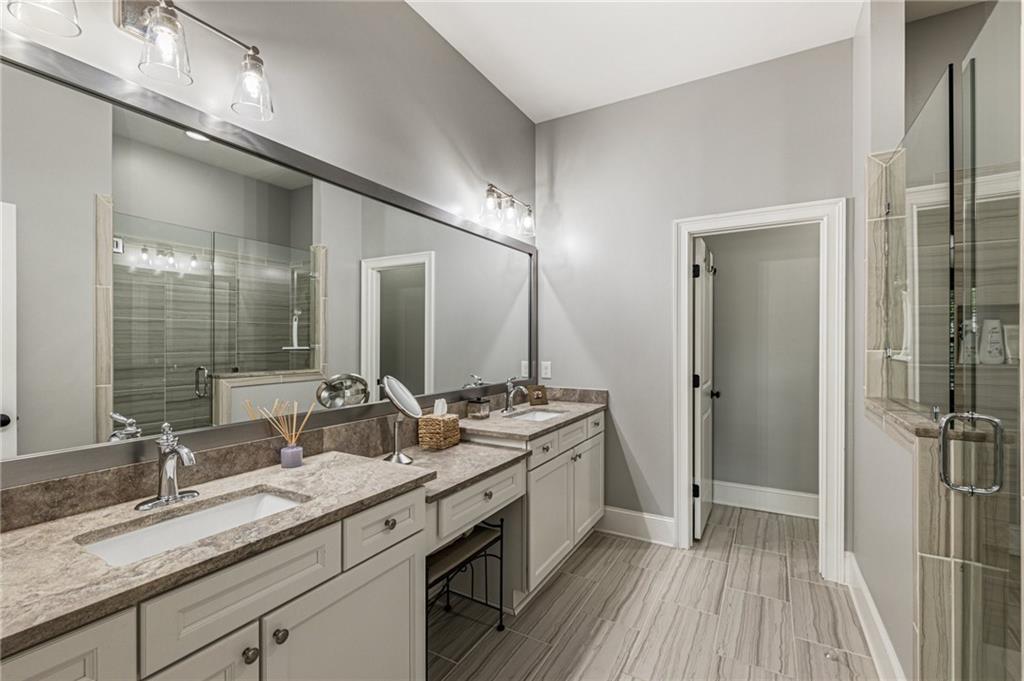
Bathroom with a double vanity, stone countertops, large mirror, and glass-enclosed tiled shower.
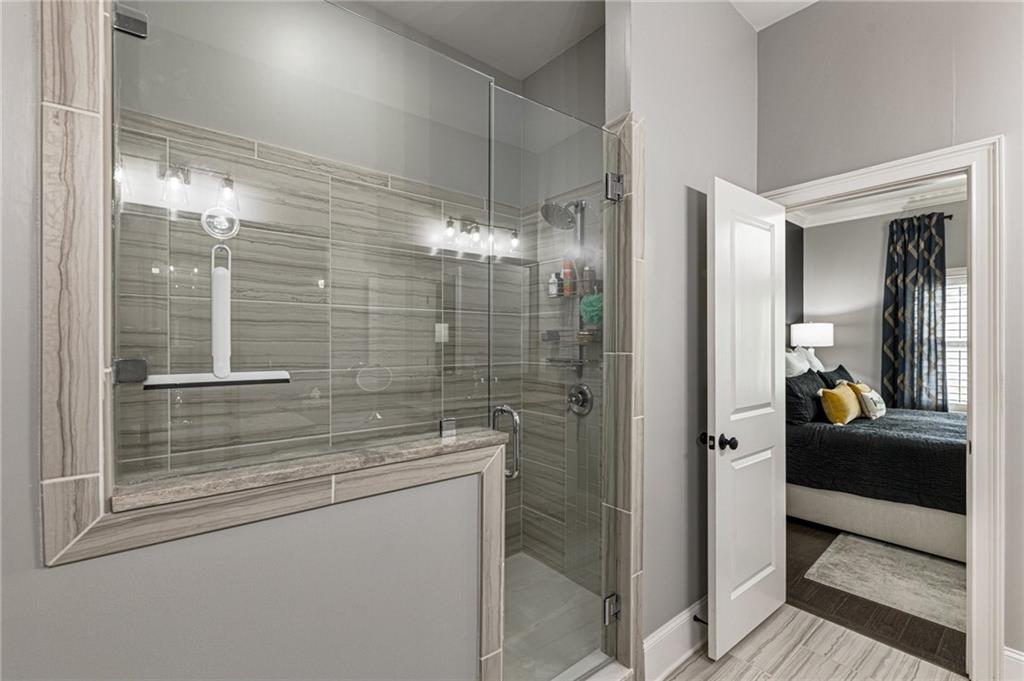
Bathroom with a glass-enclosed tiled shower and built-in bench beside an adjoining bedroom.
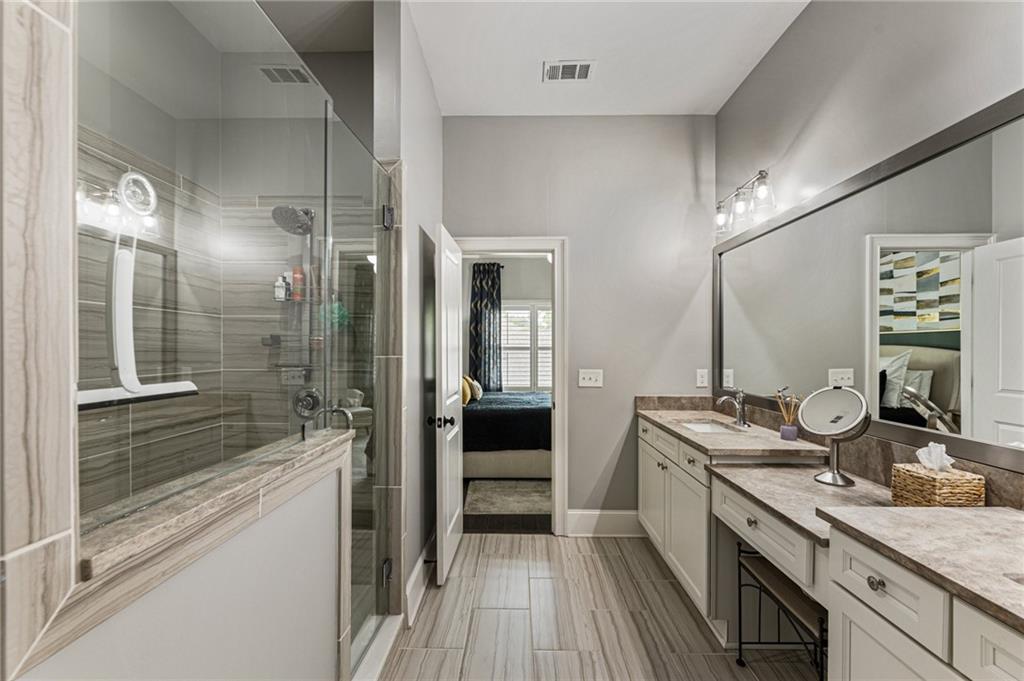
Bathroom with a glass shower, long double vanity, large mirror, and gray-toned tile flooring.
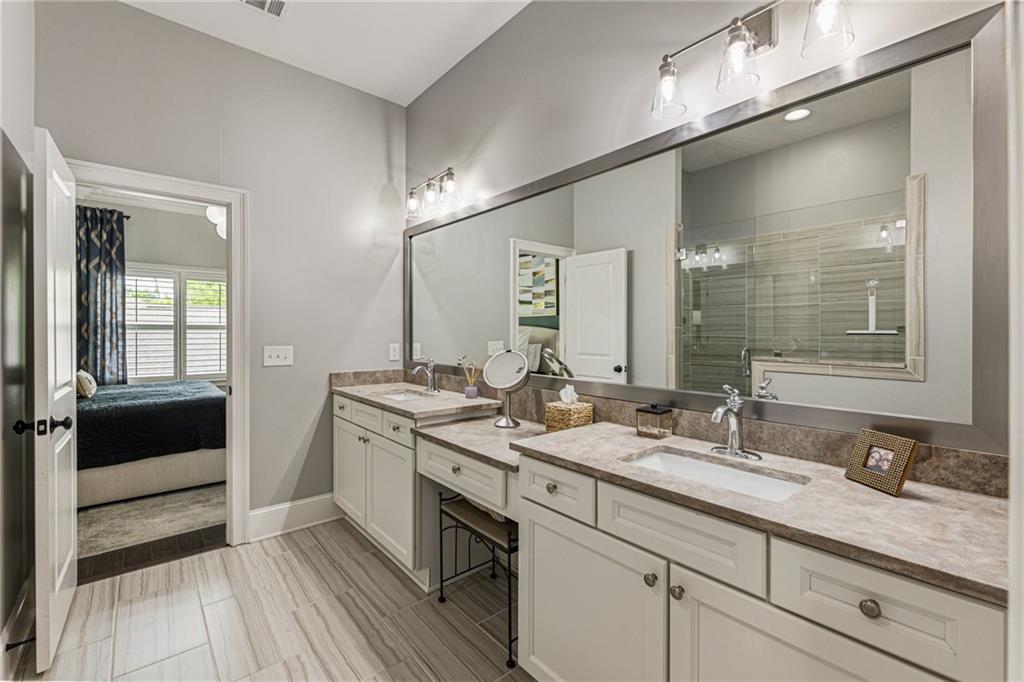
Bathroom with a long double vanity, pale stone countertops, and mirrors reflecting a glass shower.
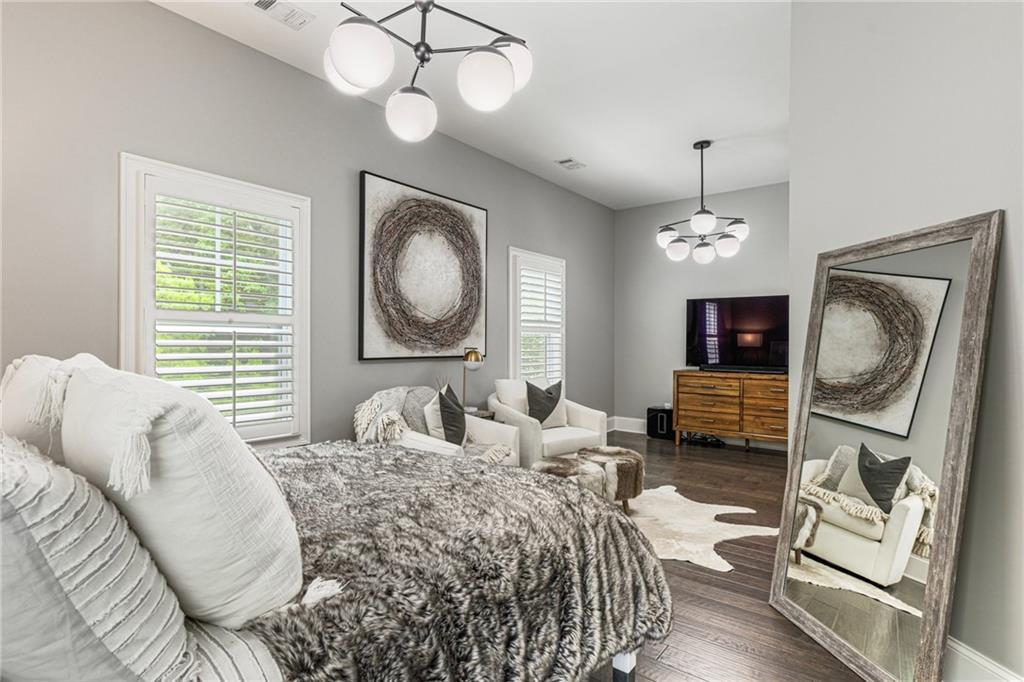
Staged bedroom with a gray textured bedspread, white armchairs, and a full-length mirror.
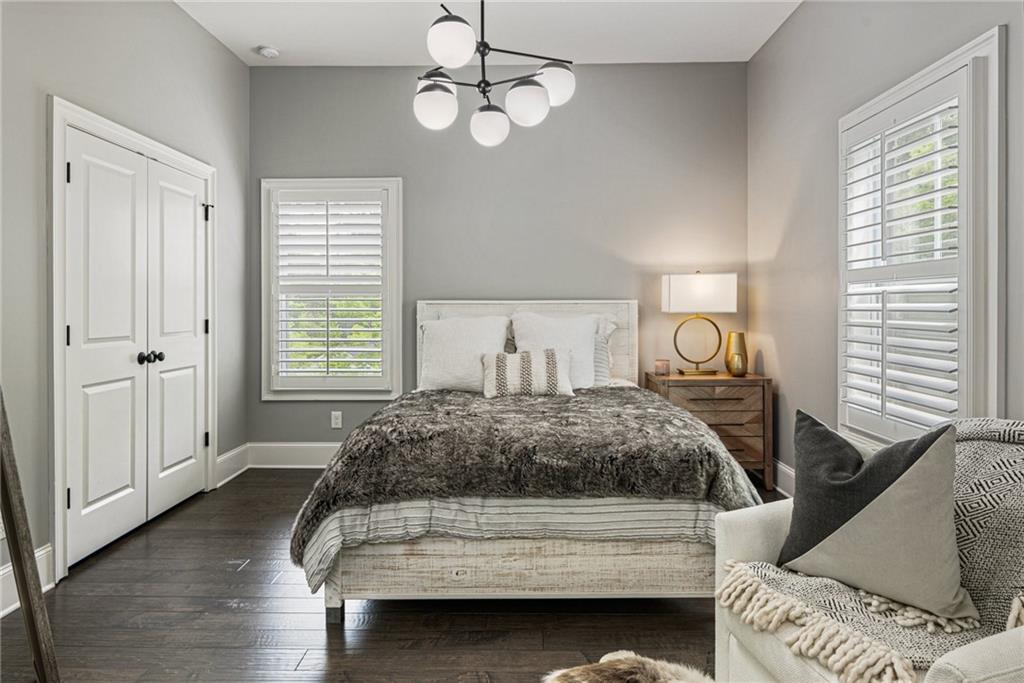
Staged bedroom with gray bedding, a white upholstered chair, and a modern globe pendant light.
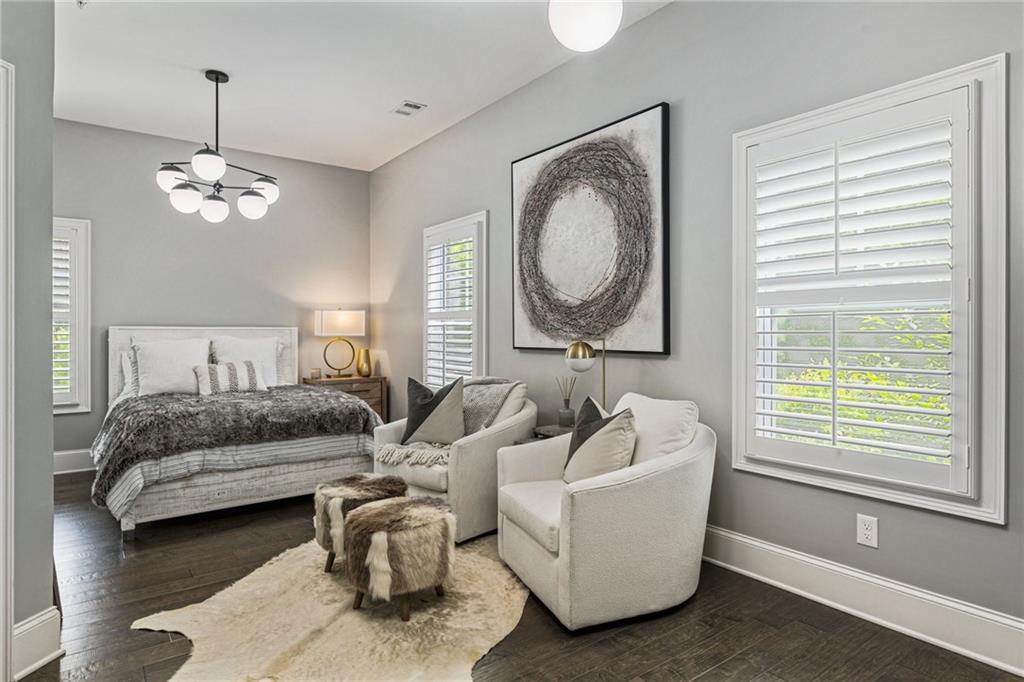
Bedroom with a white bed, two armchairs, shuttered windows, and large circular abstract artwork
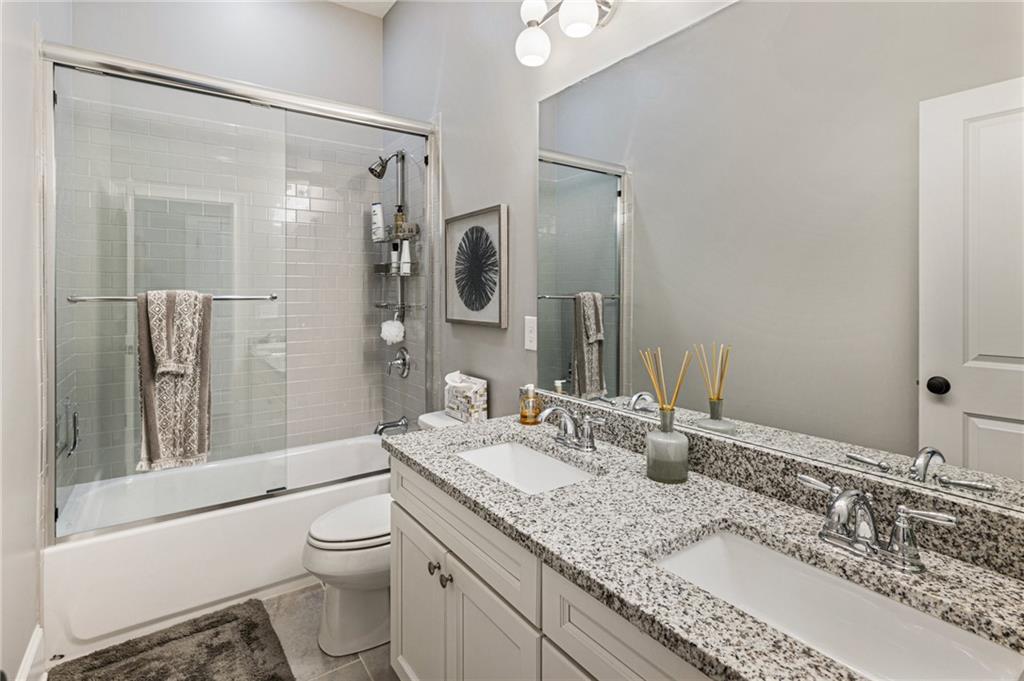
Bathroom with glass-enclosed tub and shower beside a double-sink granite vanity.
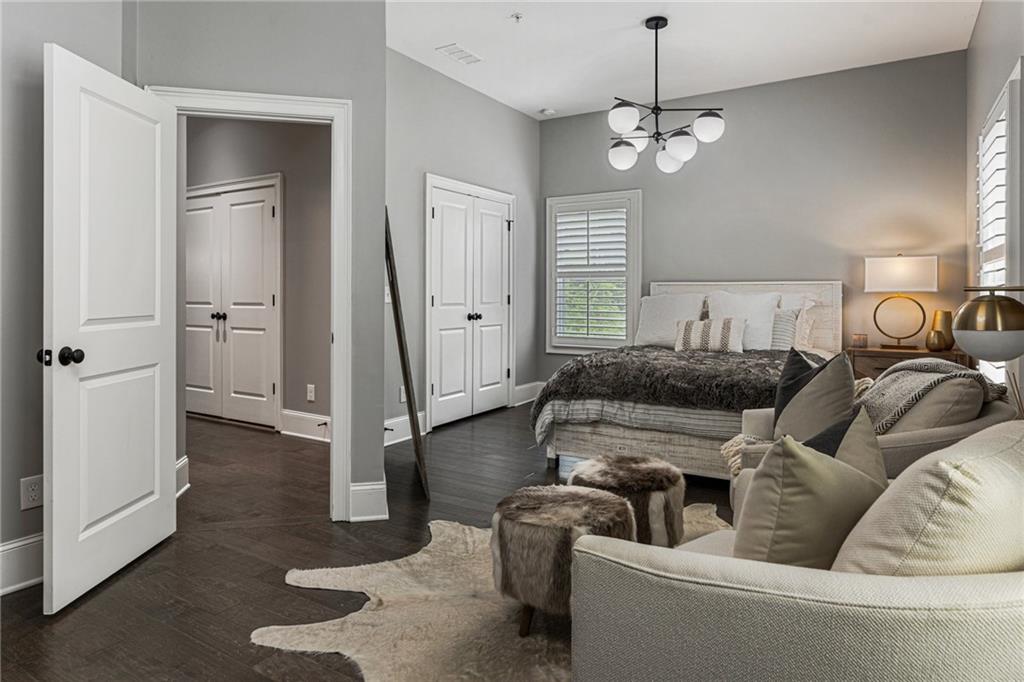
Furnished bedroom with a white bed, gray patterned bedding, shuttered windows, and a white armchair.
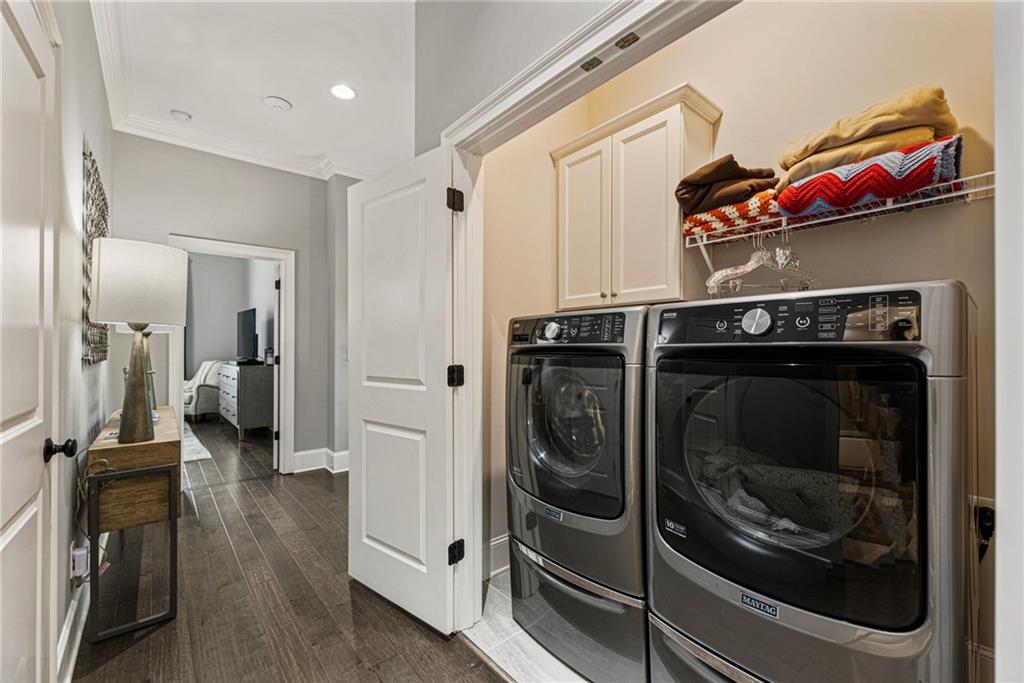
Laundry room with front-loading washer and dryer, white cabinets, and folded towels on an open shelf.
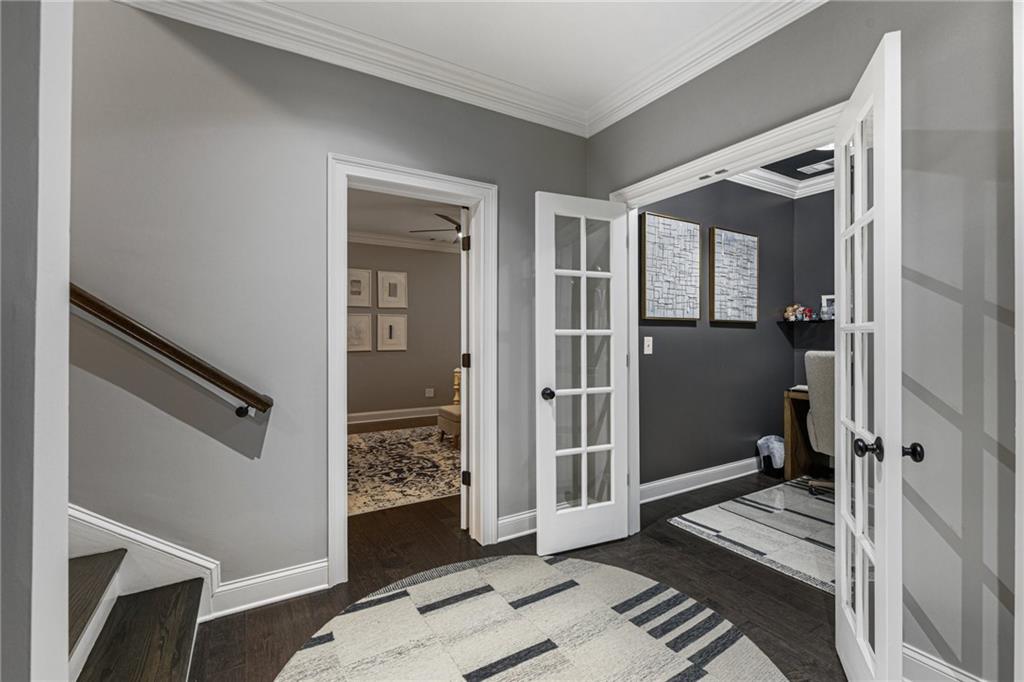
Entry hall with a staircase and open French doors leading to adjoining rooms.
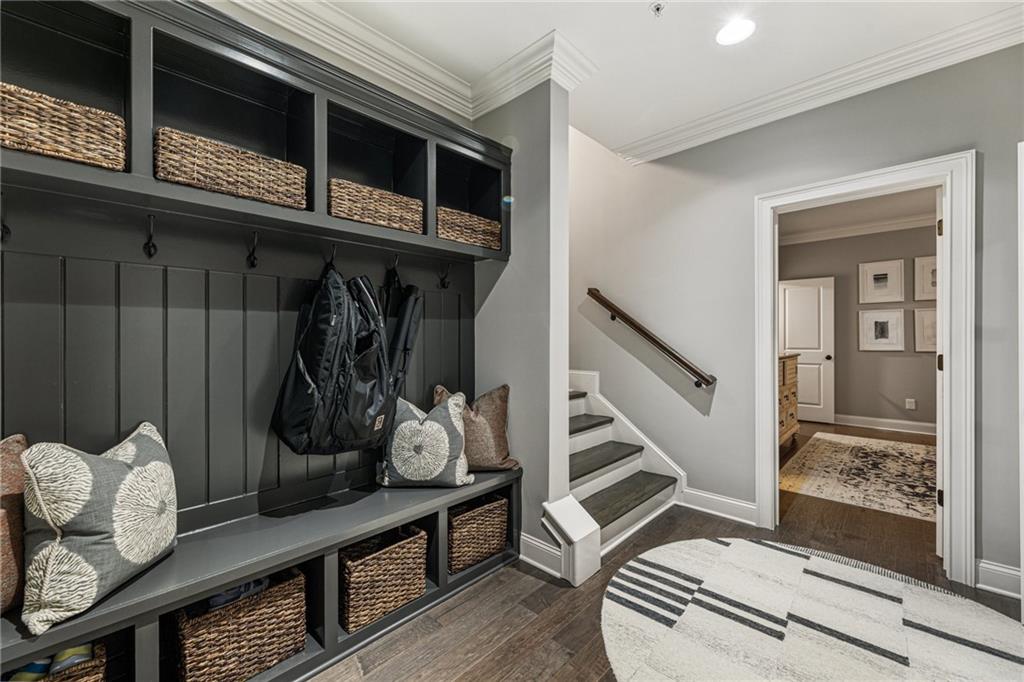
Mudroom with dark built-in cubbies, woven baskets, a bench, and an adjacent staircase.
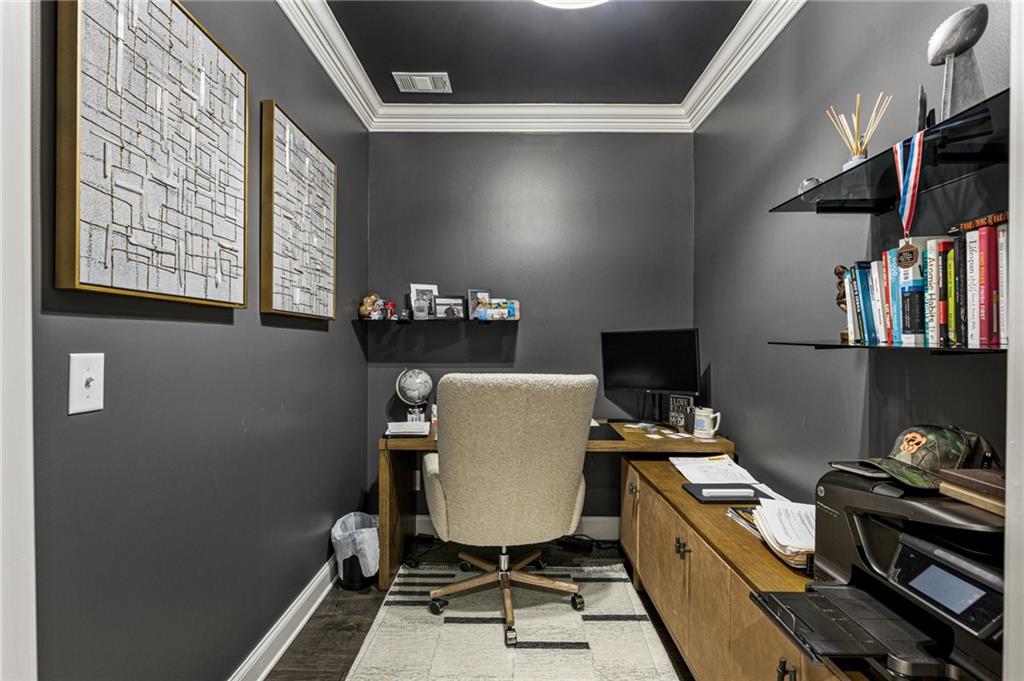
Home office with charcoal walls, a wood desk, floating shelves, and a cream swivel chair.
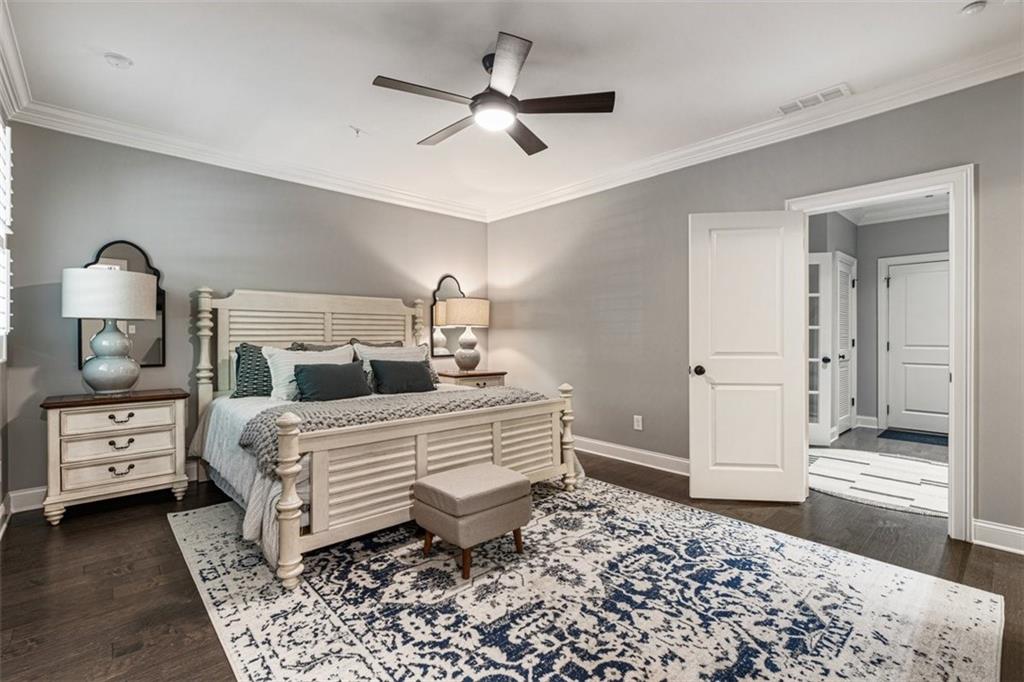
Furnished bedroom with a white slatted bed, ceiling fan, and blue-and-cream patterned rug.
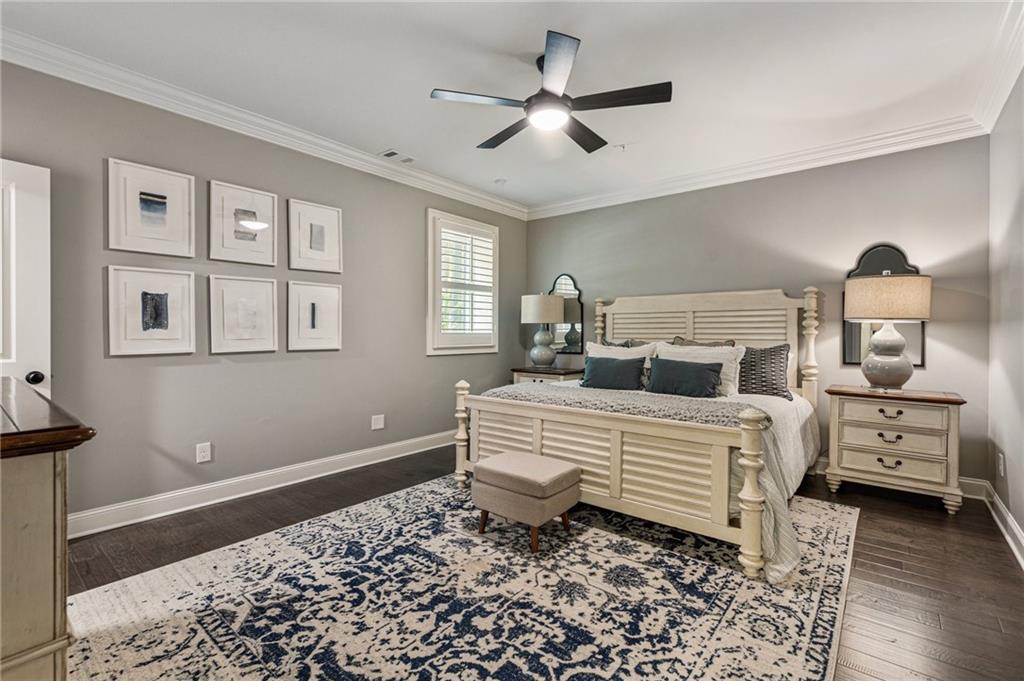
Bedroom with a cream carved bed and a blue-and-cream patterned rug.
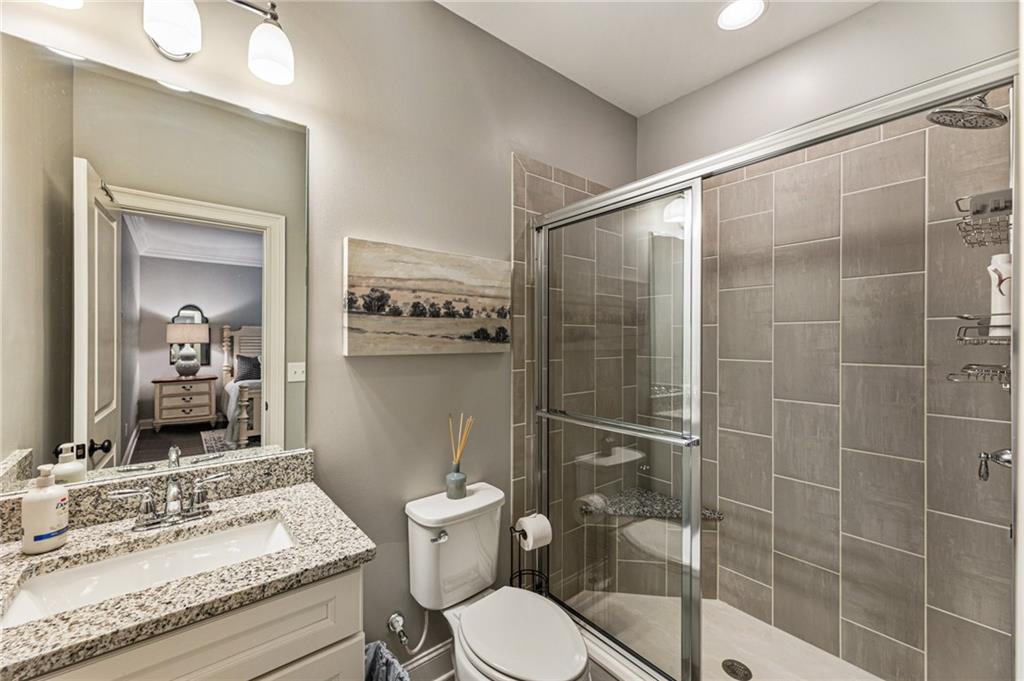
Bathroom with a glass-enclosed gray tile shower and granite-topped vanity.
Multi-level townhouse with brick and siding, balconies, and ground-level garages.
Brick residential building with raised patios and black railings beside a tree-lined brick walkway.
SEE ALL PHOTOS
Two-story beige-and-brick home on a leafy corner, with black porch railings and brick-paved sidewalks.
Two-story home with a brick facade, covered entrance, and herringbone brick walkway.
Living room with a tiled fireplace, built-in shelving, rust-colored armchairs, and large shuttered windows.
Kitchen with a large white island, brass faucet, white cabinets, and stainless steel appliances.
Open-plan kitchen with a large dark-blue island, white cabinetry, and a view into the living area.
Open kitchen with a navy island and dining area beside a window.
Kitchen with a large dark blue island, white cabinets, and stainless steel appliances.
Dining area with a large table, upholstered chairs, and a multi-globe chandelier beside built-in bar cabinetry.
Dining room with a set wood table, upholstered chairs, and shuttered windows.
Open-plan kitchen with a dark blue island and bar stools adjoining a furnished living area.
Dining room with a set table beside an open kitchen and staircase.
Dining room with globe chandelier and abstract wall art, opening onto a kitchen and living area.
Dining room with a dark table, upholstered chairs, globe chandelier, and patterned rug.
Open-plan living room and kitchen with blue built-ins, a tiled fireplace, and a large island.
Living room with cream sofas, rust-colored armchairs, plantation shutters, and a glass-topped coffee table.
Living room with a white sofa, rust-orange chairs, a black coffee table, and shuttered windows.
Open-plan living room with rust-colored chairs, abstract artwork, and a blue kitchen island.
Living room with a dark built-in fireplace, white sofas, and rust-colored accent chairs.
Wet bar with glass-front cabinets and beverage refrigerator beside a hallway leading to the living area.
Bathroom with charcoal walls, brass fixtures, a white vanity, and a shuttered window.
Open kitchen and dining area beside a staircase with dark wood treads and white cabinetry.
Balcony with two black metal chairs beside a brick house, overlooking leafy trees.
Balcony with patio chairs and a covered grill overlooking leafy trees and a neighboring building.
Upstairs landing with dark wood floors, white balusters, and a console table beneath circular wall art.
Entry hall with a wood console and mirrored wall decor, looking through a doorway into a bedroom.
Staged bedroom with a black-covered bed, yellow accent pillows, geometric wall art, and a globe chandelier.
Staged bedroom with a charcoal accent wall, tray ceiling, globe chandelier, and shuttered windows.
Primary bedroom with a dark quilted bed, globe chandelier, shuttered windows, and open walk-in closet.
Bathroom with a double vanity, stone countertops, large mirror, and glass-enclosed tiled shower.
Bathroom with a glass-enclosed tiled shower and built-in bench beside an adjoining bedroom.
Bathroom with a glass shower, long double vanity, large mirror, and gray-toned tile flooring.
Bathroom with a long double vanity, pale stone countertops, and mirrors reflecting a glass shower.
Staged bedroom with a gray textured bedspread, white armchairs, and a full-length mirror.
Staged bedroom with gray bedding, a white upholstered chair, and a modern globe pendant light.
Bedroom with a white bed, two armchairs, shuttered windows, and large circular abstract artwork
Bathroom with glass-enclosed tub and shower beside a double-sink granite vanity.
Furnished bedroom with a white bed, gray patterned bedding, shuttered windows, and a white armchair.
Laundry room with front-loading washer and dryer, white cabinets, and folded towels on an open shelf.
Entry hall with a staircase and open French doors leading to adjoining rooms.
Mudroom with dark built-in cubbies, woven baskets, a bench, and an adjacent staircase.
Home office with charcoal walls, a wood desk, floating shelves, and a cream swivel chair.
Furnished bedroom with a white slatted bed, ceiling fan, and blue-and-cream patterned rug.
Bedroom with a cream carved bed and a blue-and-cream patterned rug.
Bathroom with a glass-enclosed gray tile shower and granite-topped vanity.
Multi-level townhouse with brick and siding, balconies, and ground-level garages.
Brick residential building with raised patios and black railings beside a tree-lined brick walkway.
Listed by Rony Ghelerter with HOME Luxury Real Estate 470-682-4663
For Sale

148 Canton Street

148 Canton Street, Alpharetta, GA 30009

$1,250,000
148 Canton Street | Alpharetta, GA 30009
Now Offered at $1,250,000

Live where Alpharetta comes alive! Positioned directly on prestigious Canton Street, this nearly new, meticulously maintained luxury townhome offers the ultimate in Downtown Alpharetta living. Featuring 3 bedrooms, 3.5 baths, soaring ceilings, and high-end designer finishes throughout, this home seamlessly combines modern sophistication with everyday comfort. Designed for both relaxing and effortless entertaining, highlights include custom architectural details, sunlit open spaces, and a chef's kitchen with premium appliances.

Step out your front door to enjoy zero-car-needed walkability to everything the area has to offer. Stroll along the Alpha Loop, explore the shops and dining of Downtown Alpharetta and Avalon, grab groceries at Whole Foods, or spend weekends at Wills Park, the local library, and nearby cultural hubs like the Alpharetta Arts Center and History Museum. With easy access to GA-400, this newly priced home offers an extraordinary location and is ready for its next owner.

3
beds

4
baths

3,148 Sq.Ft. LIVING AREA

2,352.24 Sq.Ft. lot

Rony Smith-Ghelerter

Rony Smith-Ghelerter

Features & Amenities

Interior

  • total bedrooms3
  • Total bathrooms4
  • full bathrooms3
  • half bathroom1
  • Laundry room In Hall, Upper Level
  • Flooring Ceramic Tile, Hardwood
  • Fireplace Family Room, Gas Log, Gas Starter
  • APPLIANCES Dishwasher, Disposal, Electric Oven, Electric Water Heater, Gas Cooktop, Microwave, Range Hood
  • other interior Features Bookcases, Crown Molding, Double Vanity, Entrance Foyer, High Ceilings 9 ft Lower, High Ceilings 9 ft Upper, High Ceilings 10 ft Main, Walk-In Closet(s)

Area & Lot

  • Status For Sale
  • Living Area3,148 Sq.Ft.
  • Total Area3,148 Sq.Ft.
  • Lot Area2,352.24 Sq.Ft.
  • MLS® ID7778839
  • TypeTownhouse
  • YEAR BUILT2018
  • NeighborhoodAlpharetta
  • Architecture StylesModern, Townhouse, Traditional
  • Water FrontageNone
  • View DescriptionCity, Ocean
  • Elementary SchoolAlpharetta
  • Middle SchoolHopewell
  • High SchoolCambridge

Exterior

  • STORIES3
  • Garage Space2.0
  • water SourcePublic
  • utilitiesCable Available, Electricity Available, Natural Gas Available, Phone Available, Sewer Available, Underground Utilities, Water Available
  • PoolNone
  • roofComposition
  • lot featuresLandscaped, Level, Zero Lot Line
  • parkingAttached, Drive Under Main Level, Driveway, Garage, Garage Door Opener, Garage Faces Rear, Level Driveway
  • HEAT TYPECentral, Forced Air, Natural Gas
  • AIR CONDITIONINGCentral Air, Zoned
  • sewerPublic Sewer
  • SubstructureCombination
  • Disability FeaturesNone
  • security FeaturesCarbon Monoxide Detector(s), Fire Alarm, Smoke Detector(s)
  • Green featuresNone
  • other exterior FeaturesBalcony, Private Entrance, None

Financial

  • Sales Price$1,250,000
  • Real Estate Tax $5,648/yr
  • HOA $500/mo
View Virtual Tour
Two-story home with a brick facade, covered entrance, and herringbone brick walkway.

Schedule a Showing

We would love to show you our beautiful property. Please select your preferred date and time below. An agent will be in touch shortly to confirm your appointment.

Schedule a Showing

We would love to show you our beautiful property. Please select your preferred date and time below. An agent will be in touch shortly to confirm your appointment.

Thank you for your interest in 148 Canton Street, Alpharetta, GA 30009. We are reviewing your request and will be in touch shortly!

Mortgage Calculator

Estimate your monthly mortgage payment, including the principal and interest, property taxes, and HOA. Adjust the values to generate a more accurate rate.

All estimates are provided for informational purposes only. Actual amounts may vary.
$0,000 Your Payment 20 15 65
$0,000 Your Payment

Alpharetta

Explore

Work With Rony

Her clients praise her for her dedication, honesty, attention to detail, industry knowledge, negotiation strategies, and consistent sales production while also commending her strong work ethic and integrity, Work with Rony today!

Follow Me on Instagram