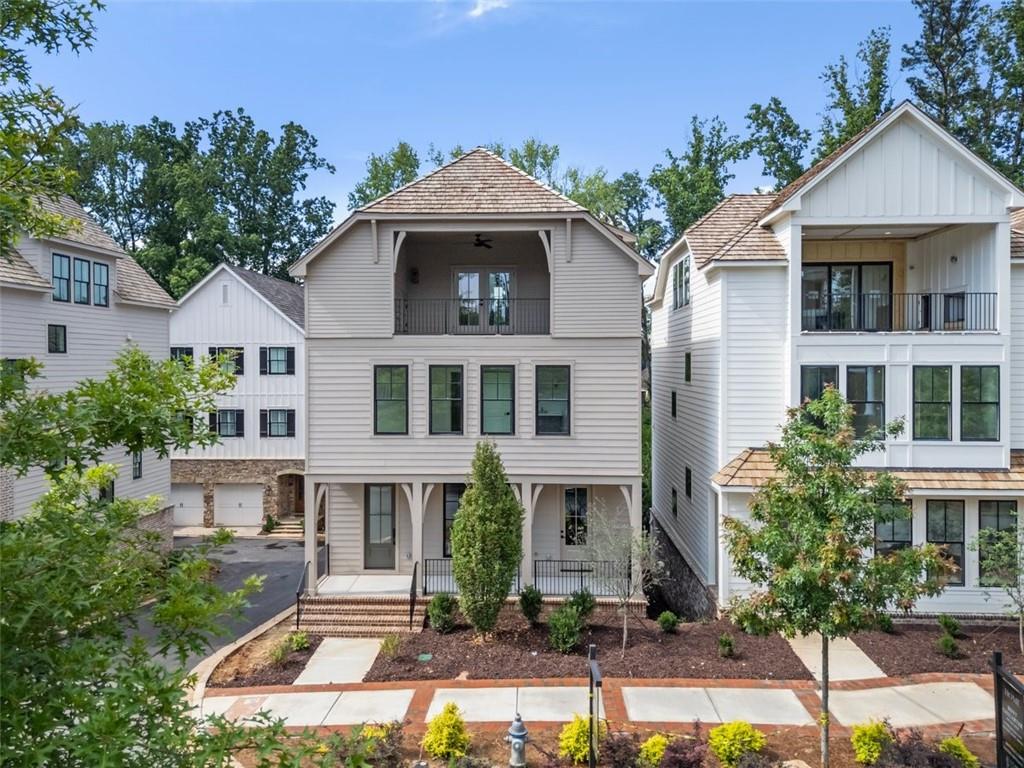
Light-sided multi-story townhome with an upper covered balcony, front steps, and landscaped walkway.
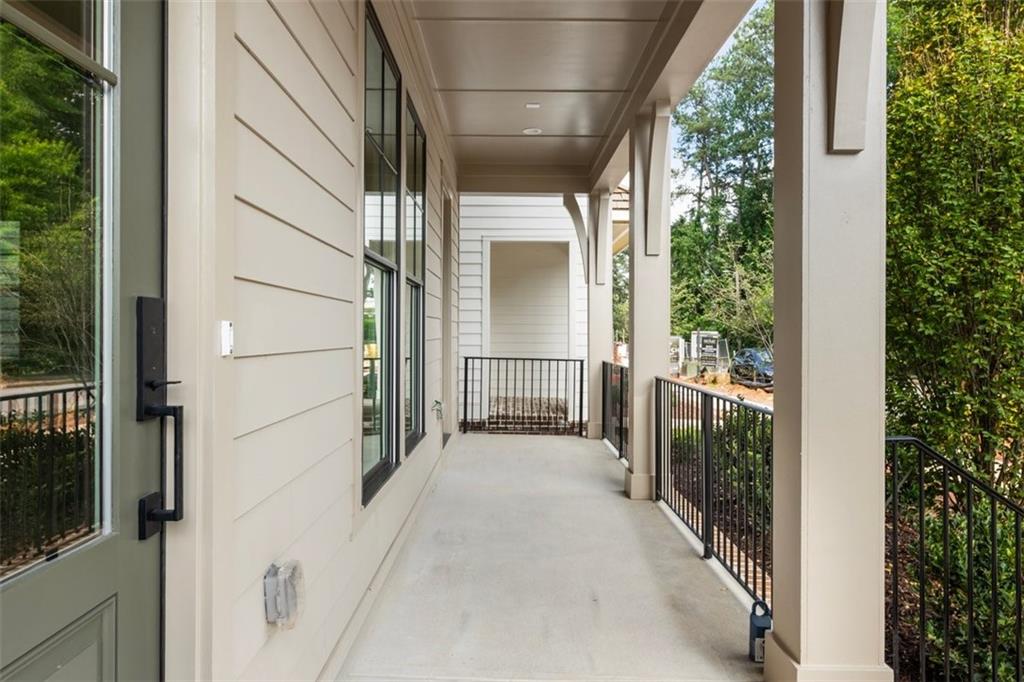
Covered porch with concrete flooring, black railings, large windows, and a glass entry door.
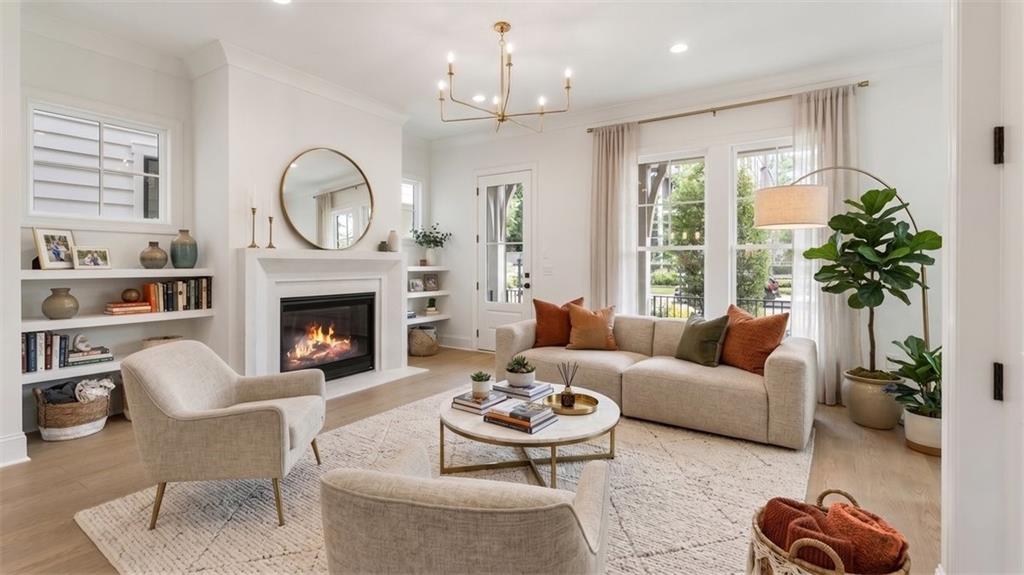
Staged living room with a fireplace, built-in bookshelves, and large windows overlooking greenery.
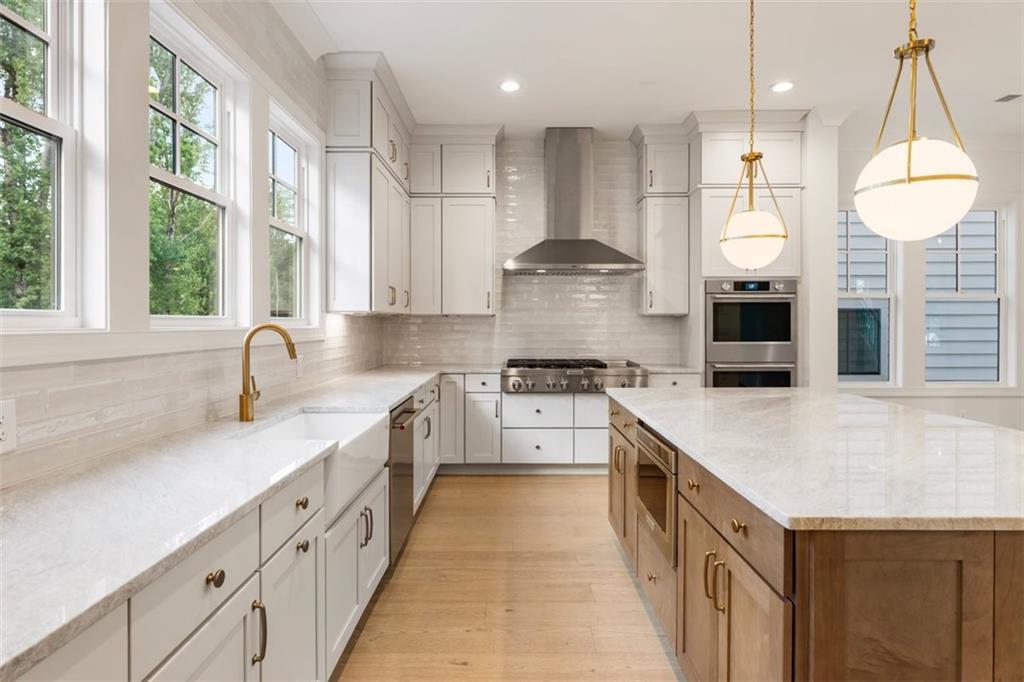
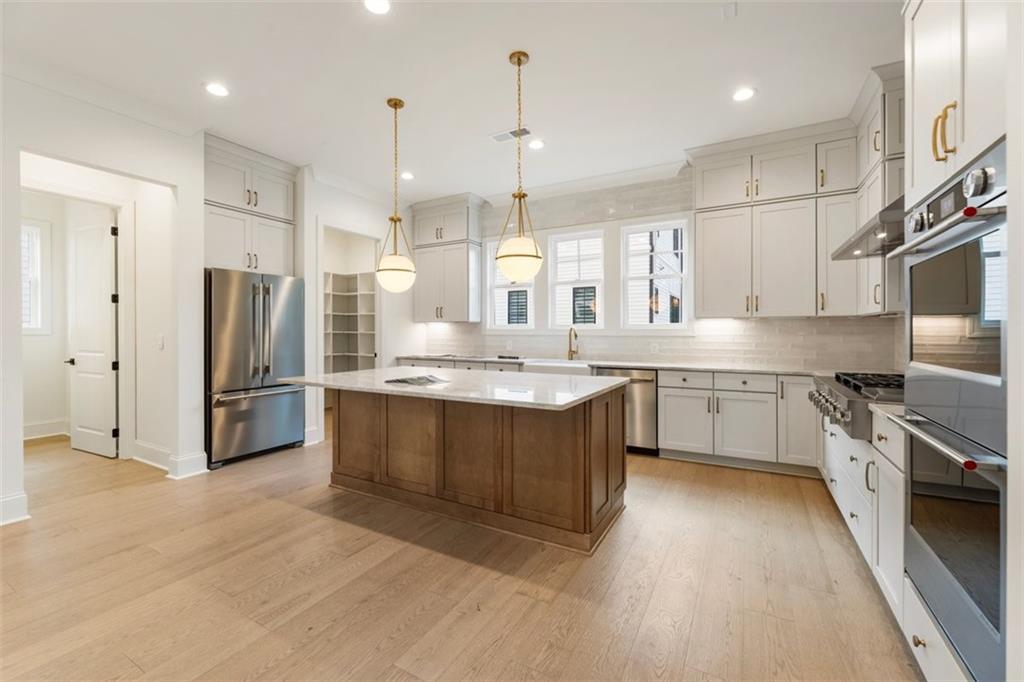
Bright kitchen with white cabinetry, a large wood-paneled island, brass fixtures, and tall windows.
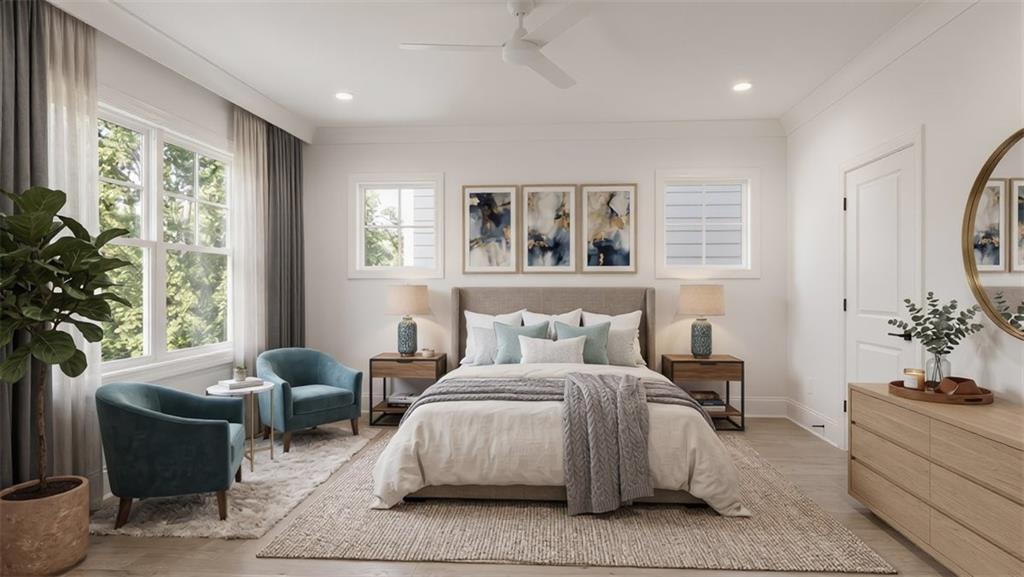
Staged bedroom with neutral bedding, teal armchairs, and large windows.
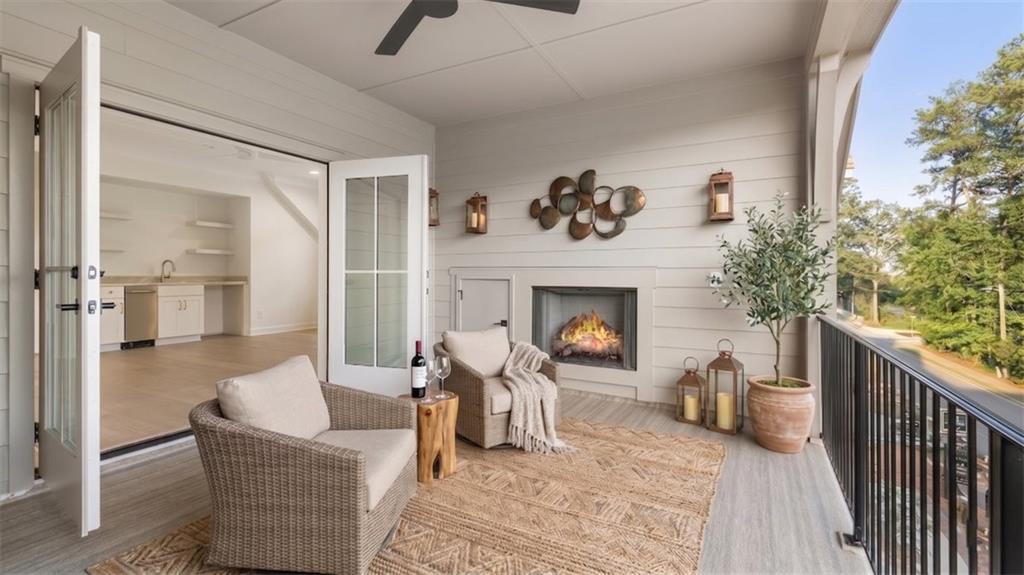
Covered balcony with wicker seating, a fireplace, and a black railing overlooking trees.
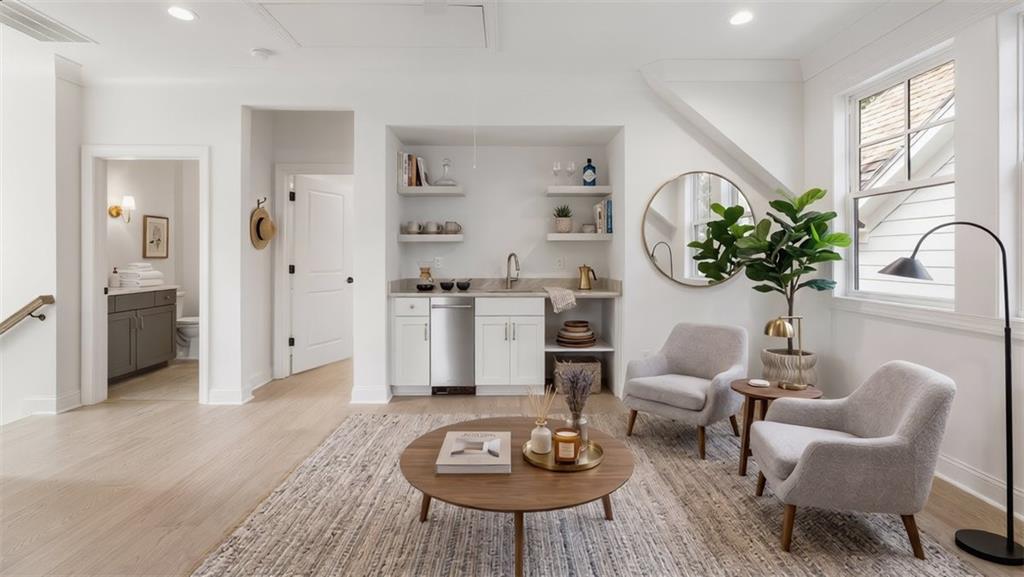
Staged living room with two armchairs, round coffee table, kitchenette, and tall window.
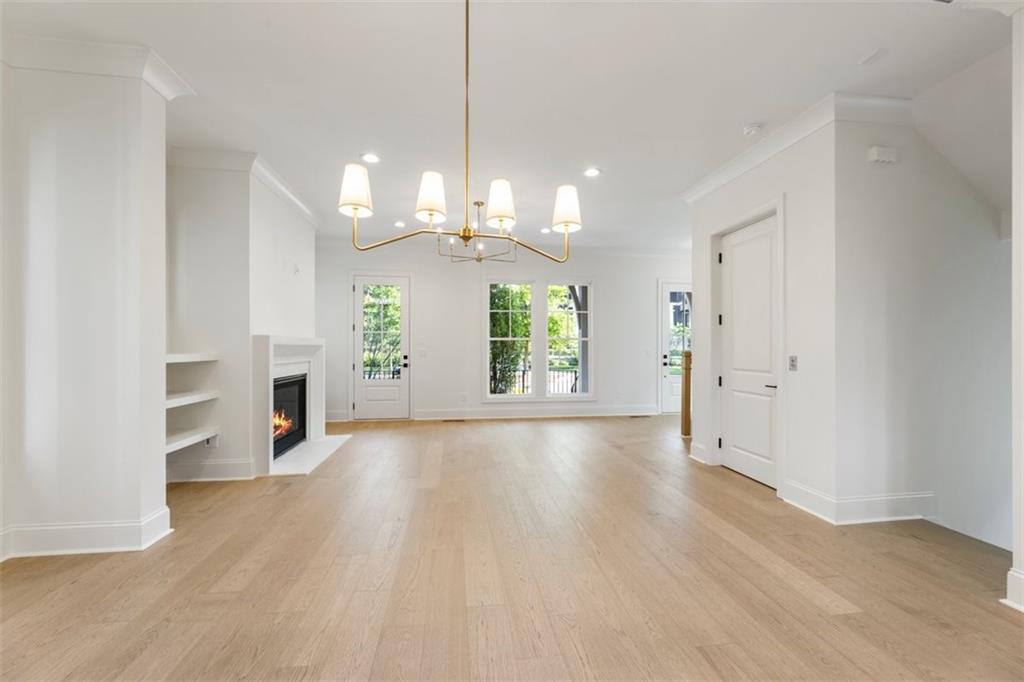
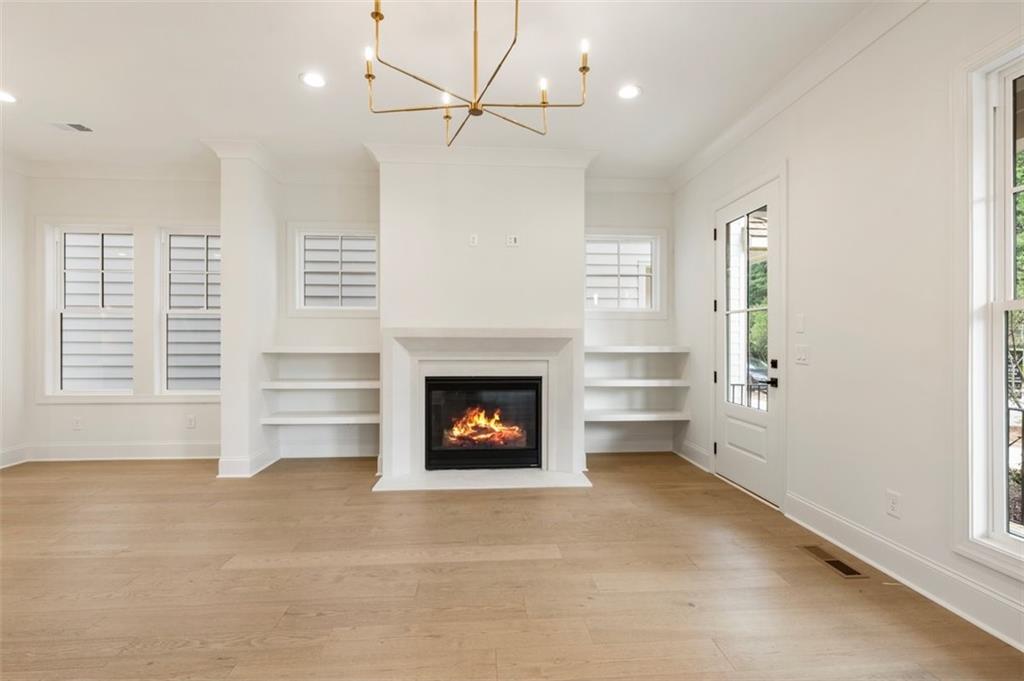
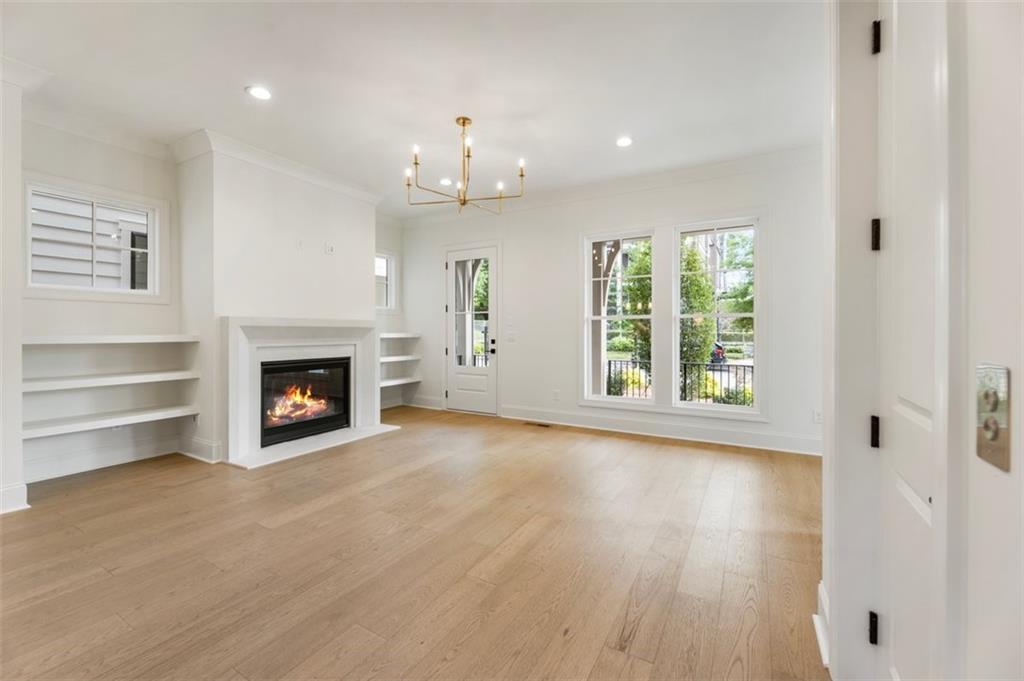
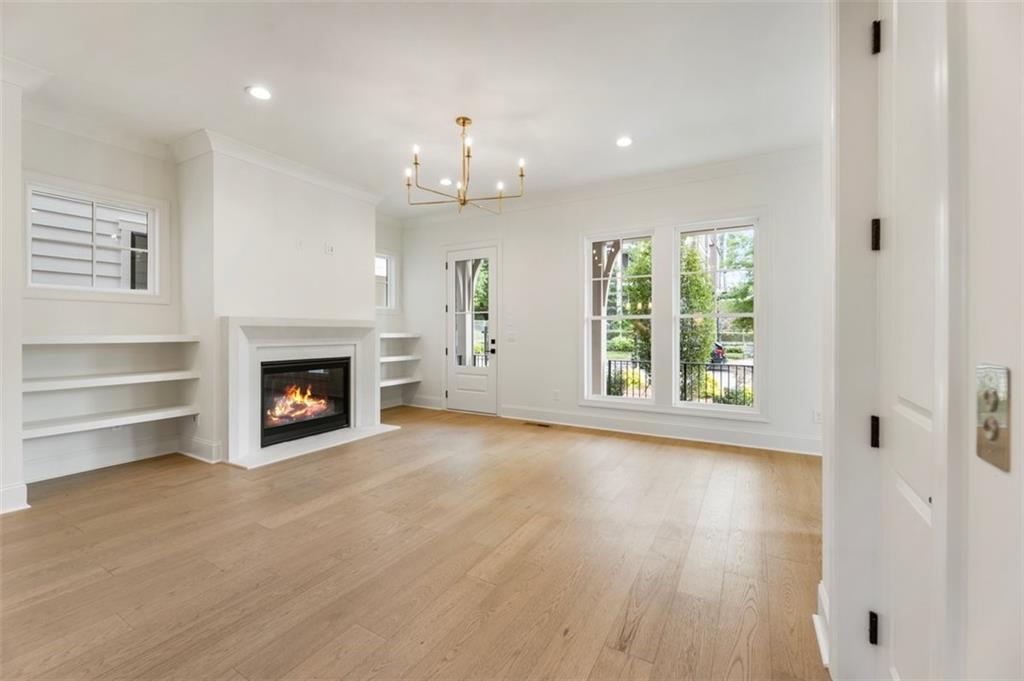
Vacant living room with light wood floors, built-in shelves, a fireplace, and tall windows.
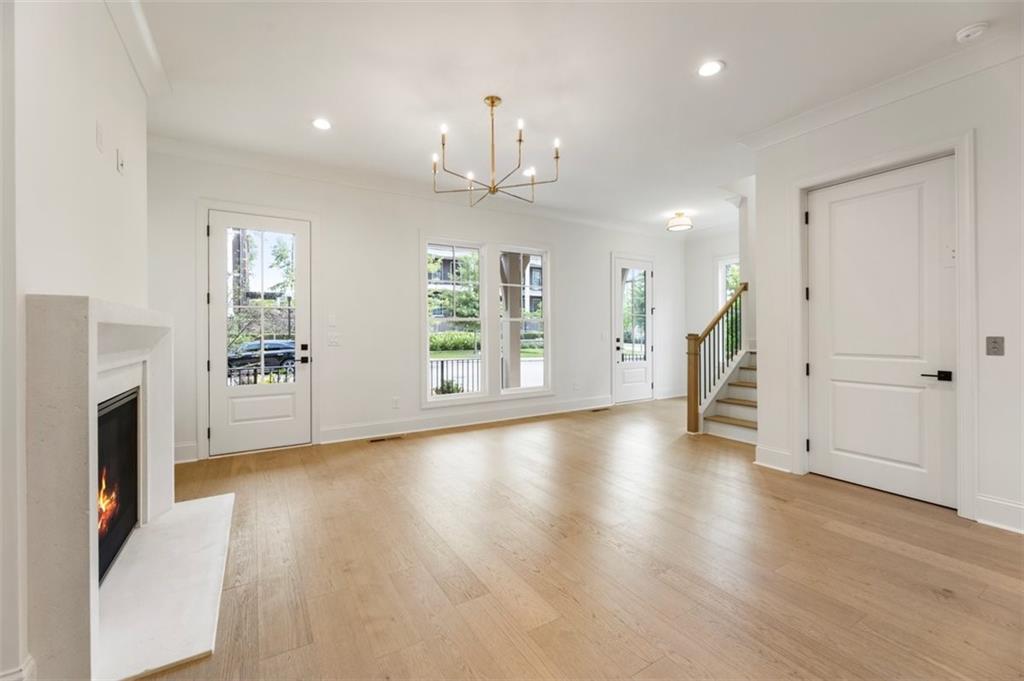
Vacant living room with light hardwood floors, a white fireplace, tall windows, and a staircase.
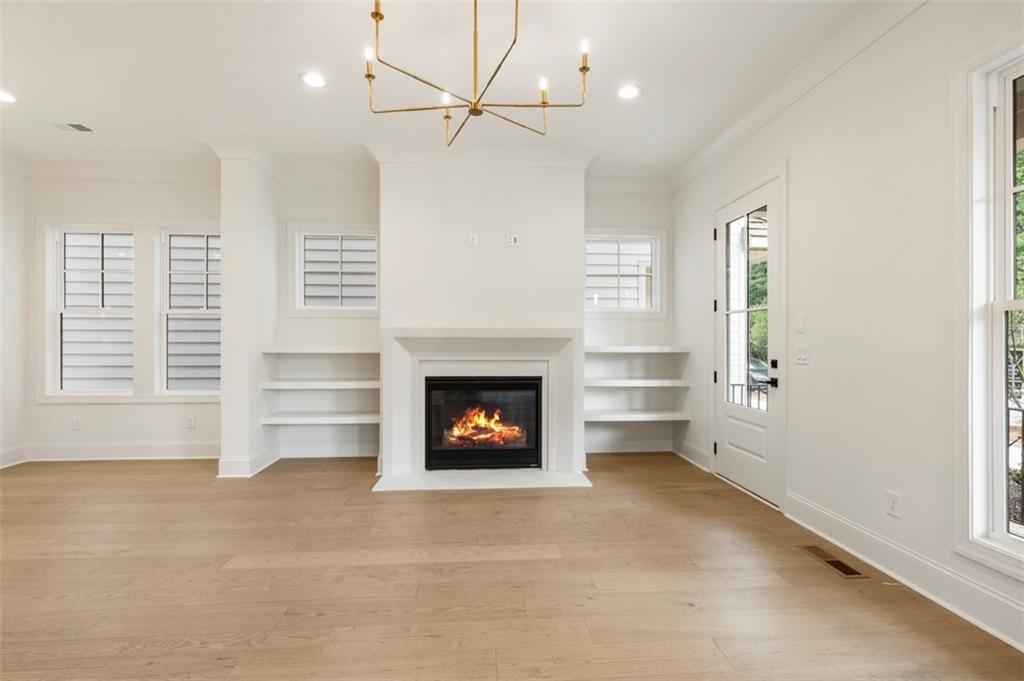
Unfurnished living room with a white fireplace, built-in shelves, and light wood floors.
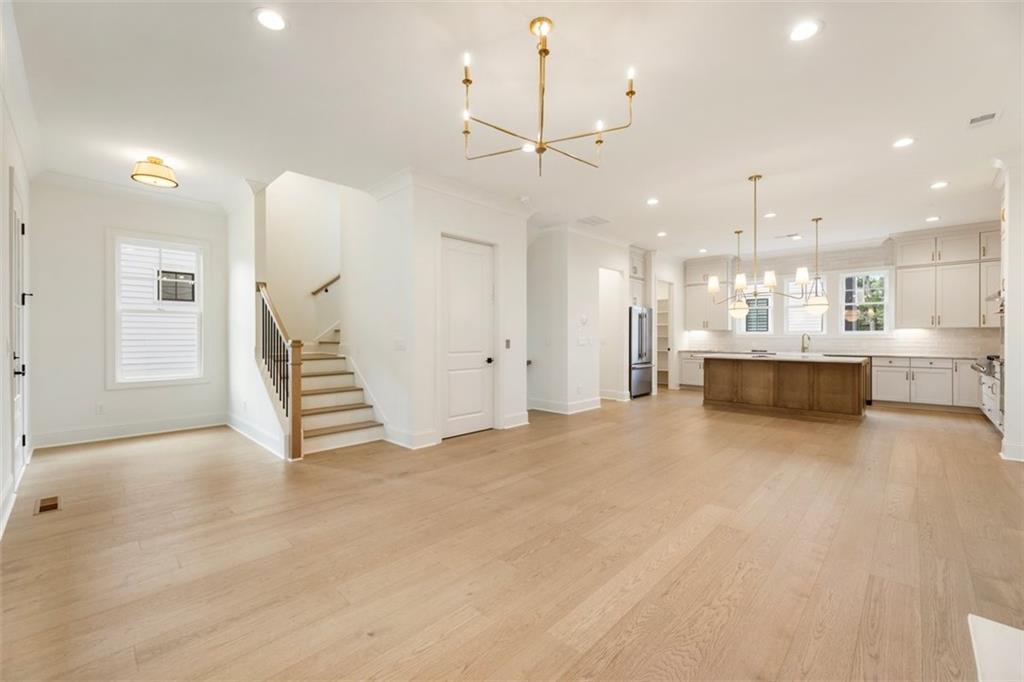
Open-plan interior with light hardwood floors, staircase, and white kitchen with a wood-front island.
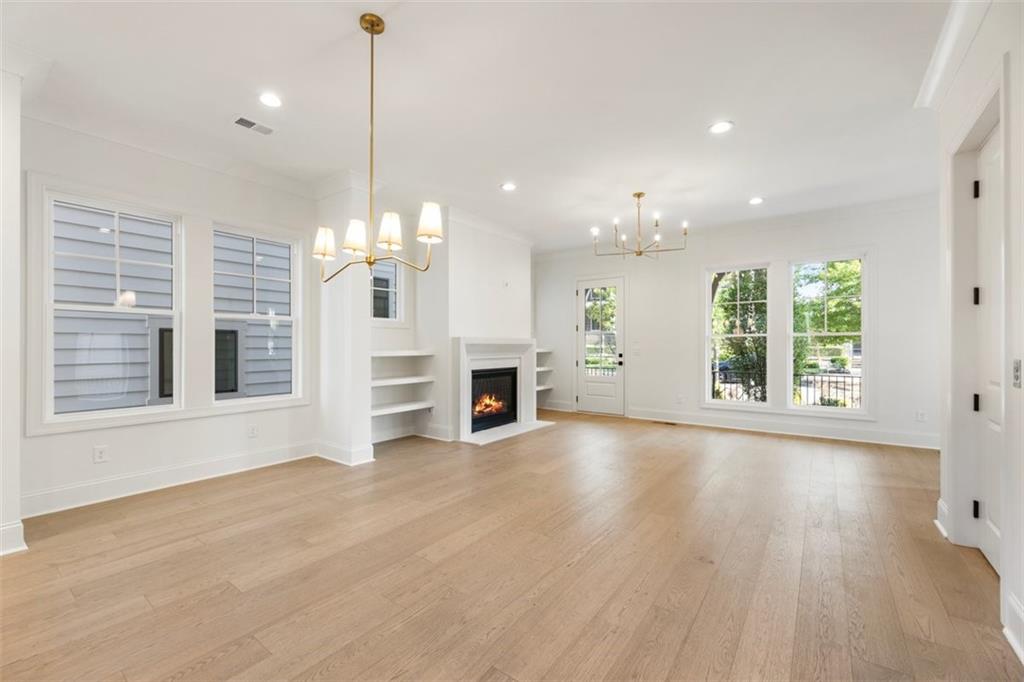
Vacant living room with light wood floors, built-in shelves, a fireplace, and large windows.
Vacant living room with a fireplace, built-in shelves, and large windows.
Empty living room with hardwood floors, built-in shelves, a gas fireplace, and large windows.
Vacant living room with a lit fireplace, built-in shelves, and light wood floors.
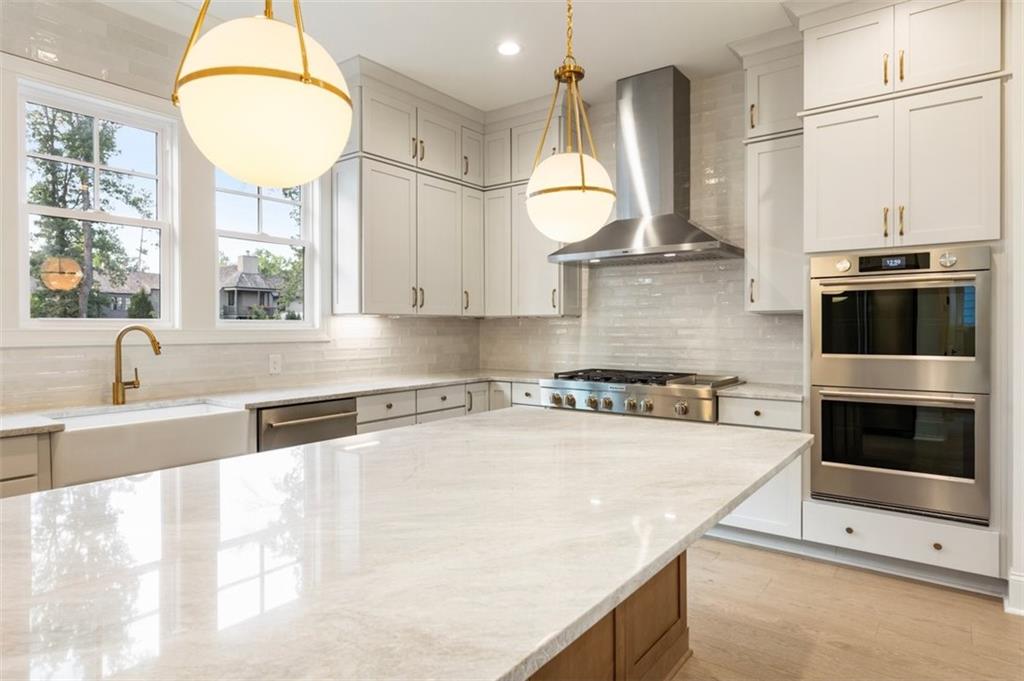
Modern kitchen with a large marble island, white cabinets, and brass pendant lights.
Bright kitchen with a large wood-paneled island, white cabinets, and stainless steel appliances.
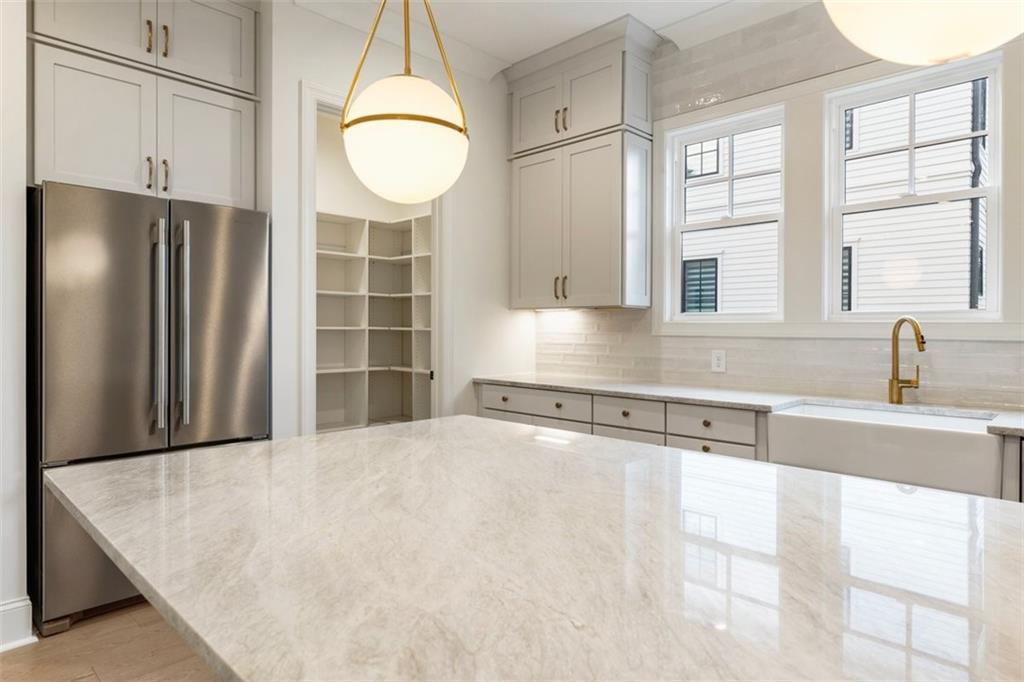
Bright kitchen with a large island, stainless refrigerator, open pantry shelving, and brass faucet.
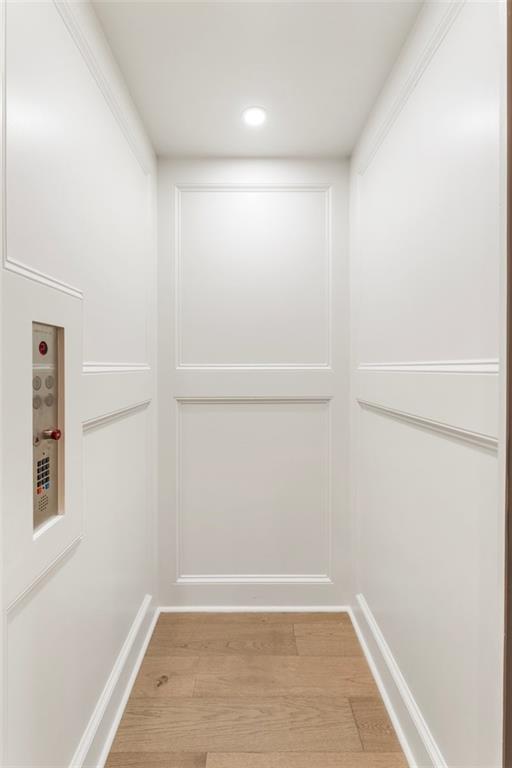
Small elevator with white paneled walls, a left-side control panel, and a light wood floor.
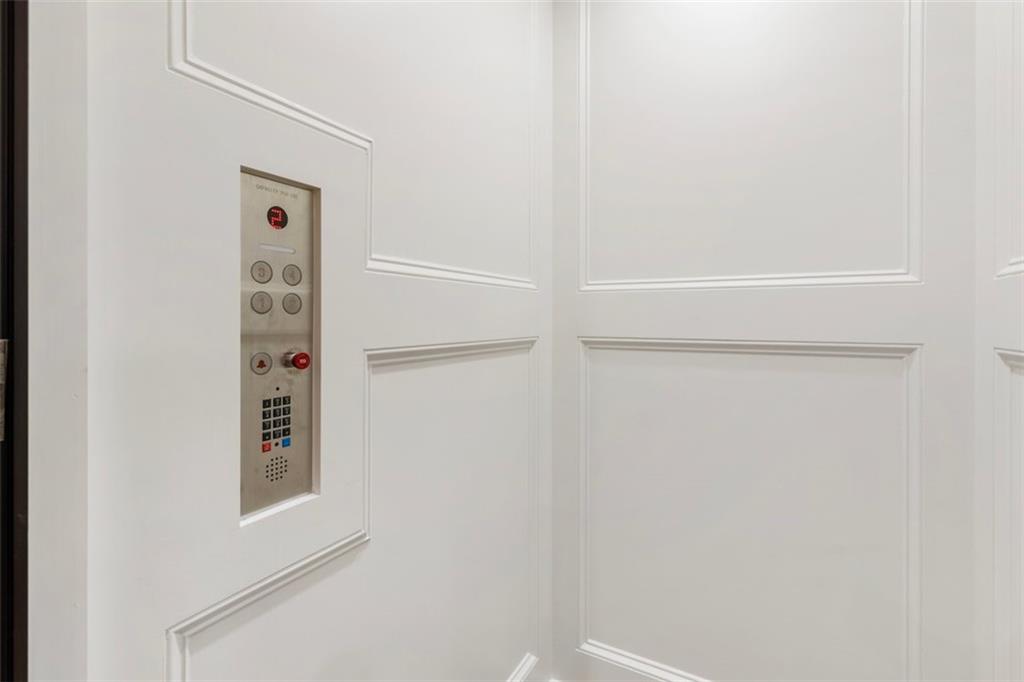
Residential elevator with a metal control panel set into white paneled walls.
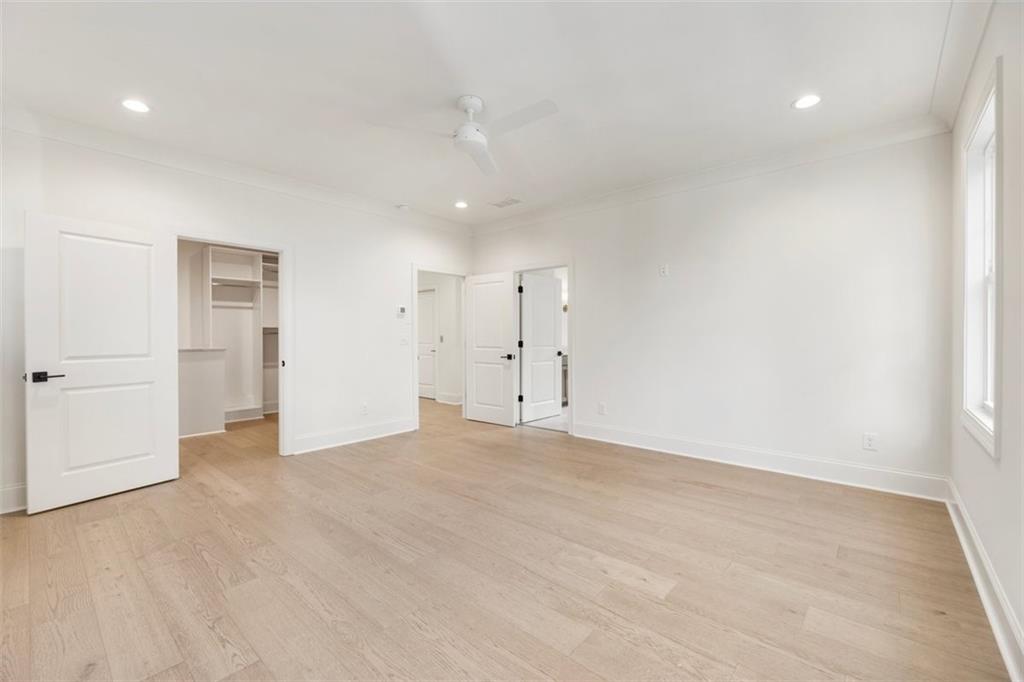
Empty bedroom with pale wood floors, a ceiling fan, an open closet, and a tall side window.
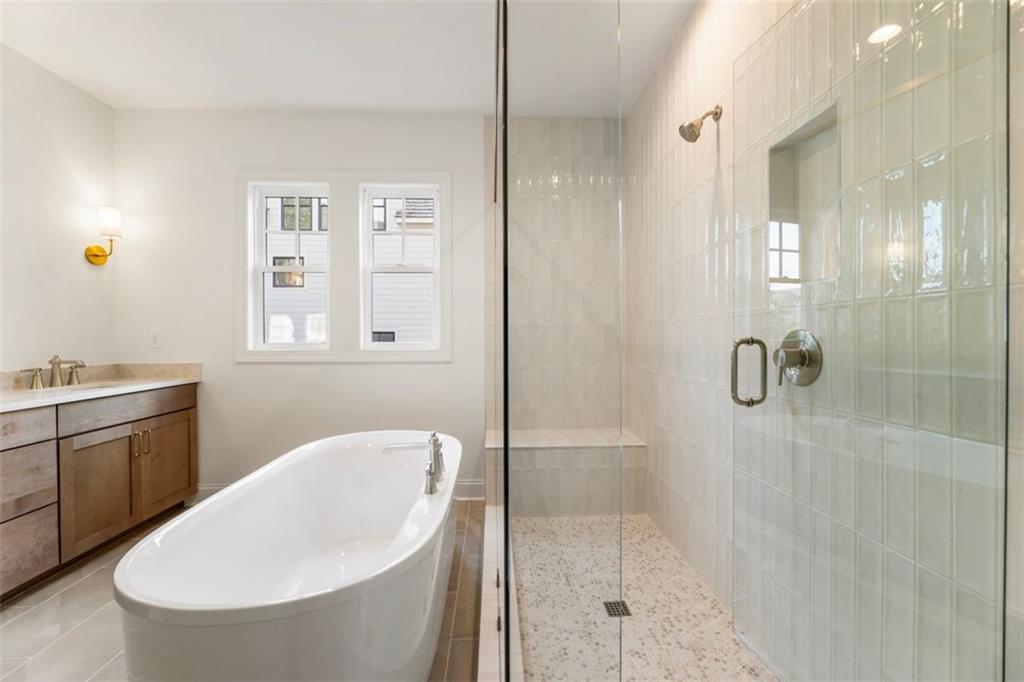
Bathroom with a freestanding soaking tub beside a glass-enclosed tiled shower.
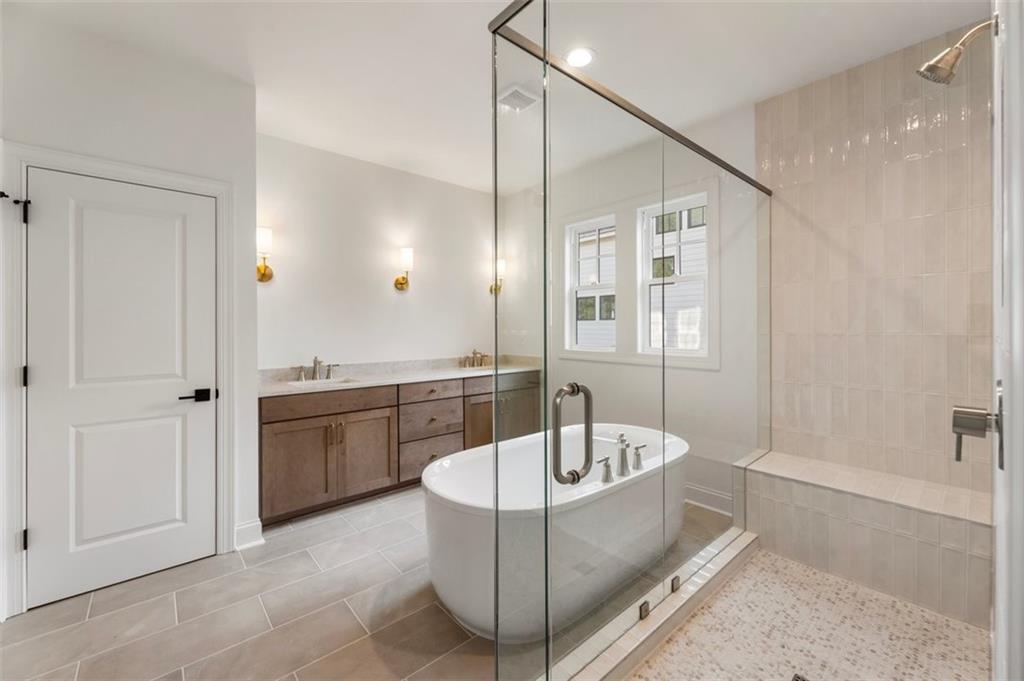
Bathroom with a freestanding soaking tub, glass-enclosed shower, and long wood vanity.
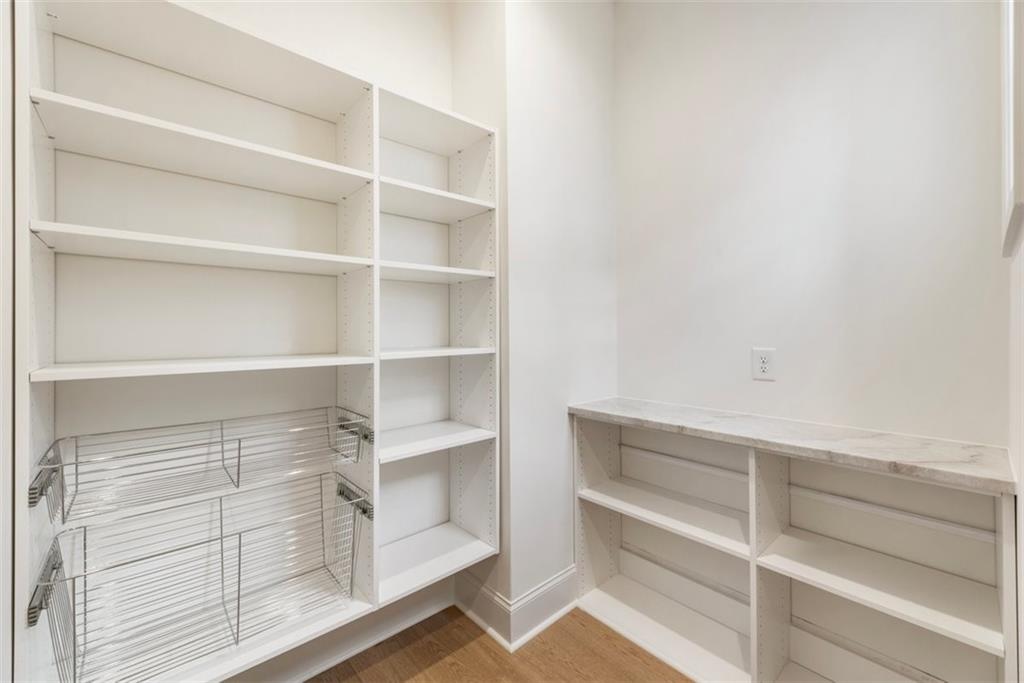
Walk-in pantry with white built-in shelves, wire baskets, and a stone countertop.
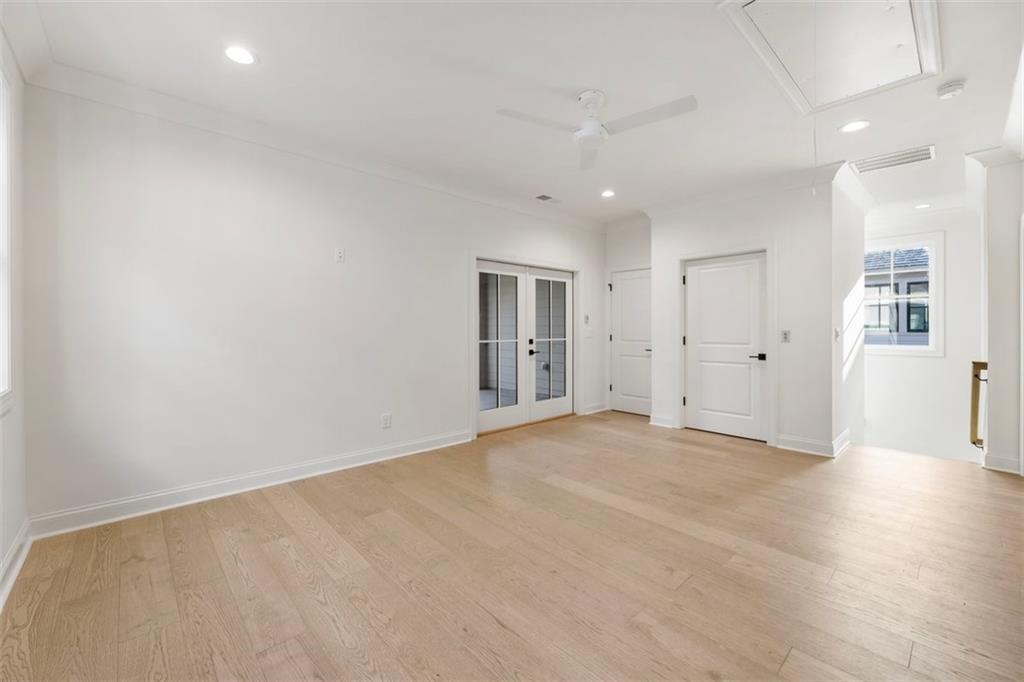
Empty bright room with pale wood floors, a ceiling fan, and glazed double doors.
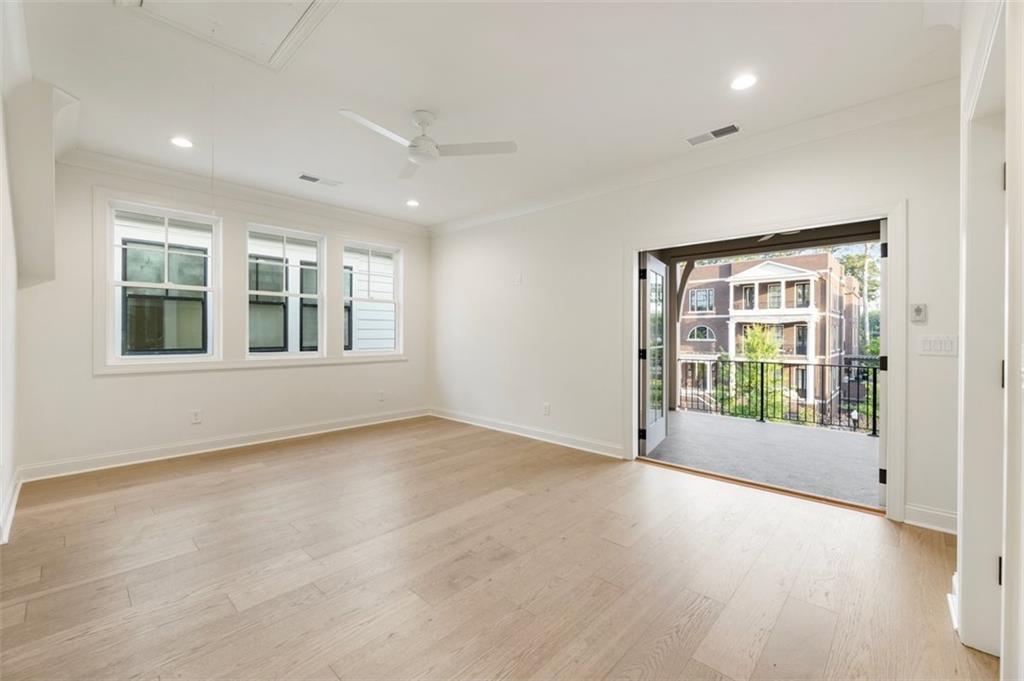
Empty living room with light hardwood floors and wide doors opening to a balcony.
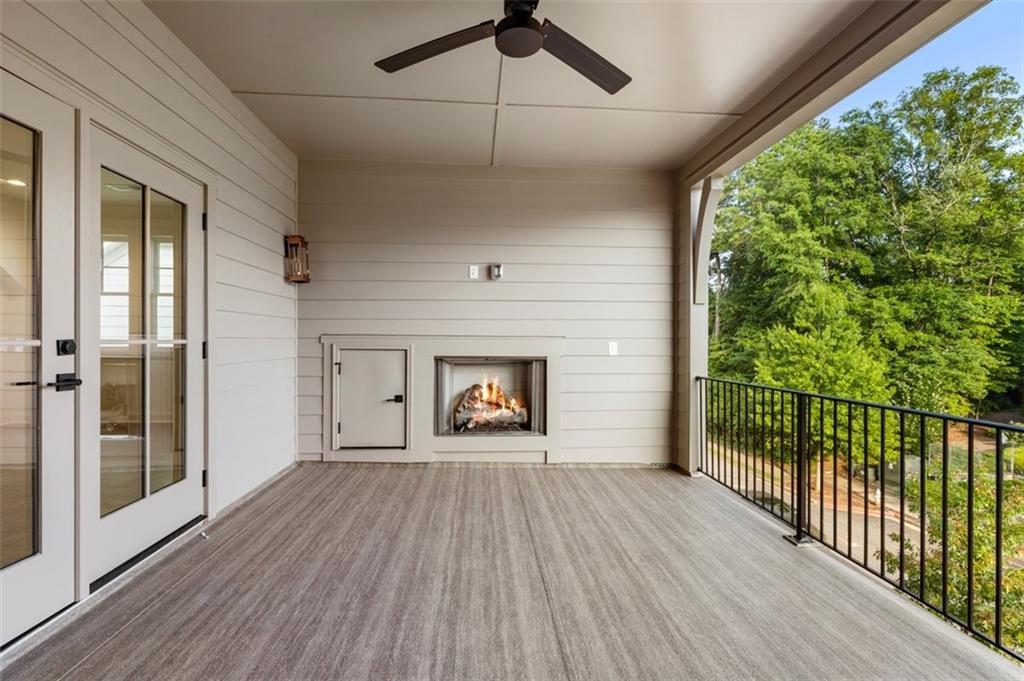
Covered porch with a built-in fireplace, ceiling fan, and leafy trees beyond the railing.
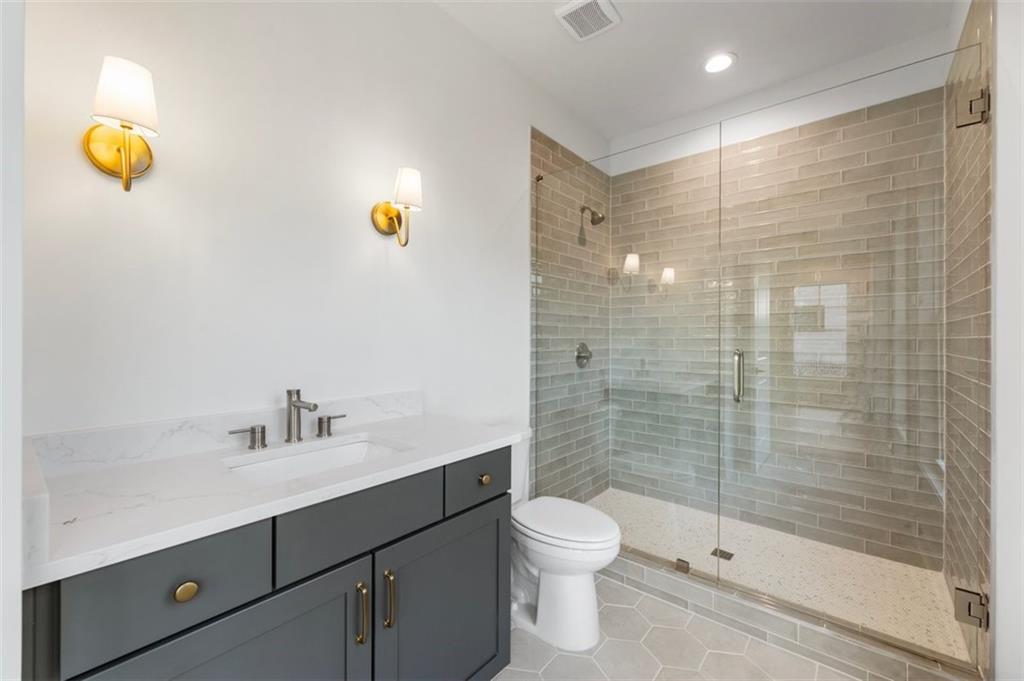
Bathroom with a dark gray vanity and a glass-enclosed gray-tile shower.
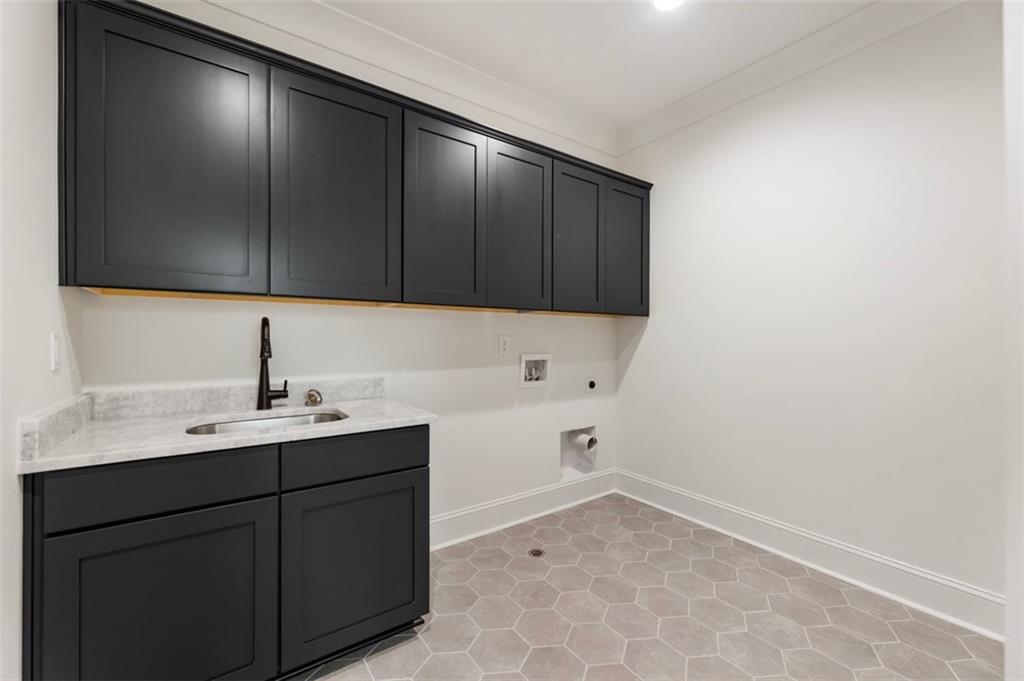
Laundry room with dark cabinets, a utility sink, washer hookups, and hexagonal tile floor.
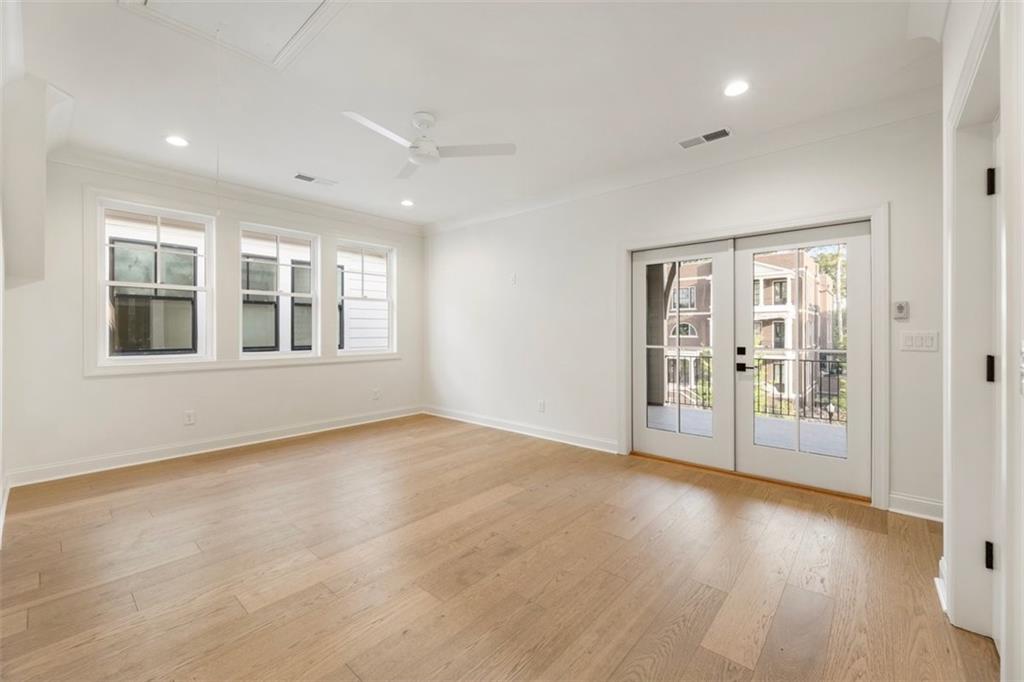
Vacant bedroom with light wood floors, three windows, and French doors to a balcony.
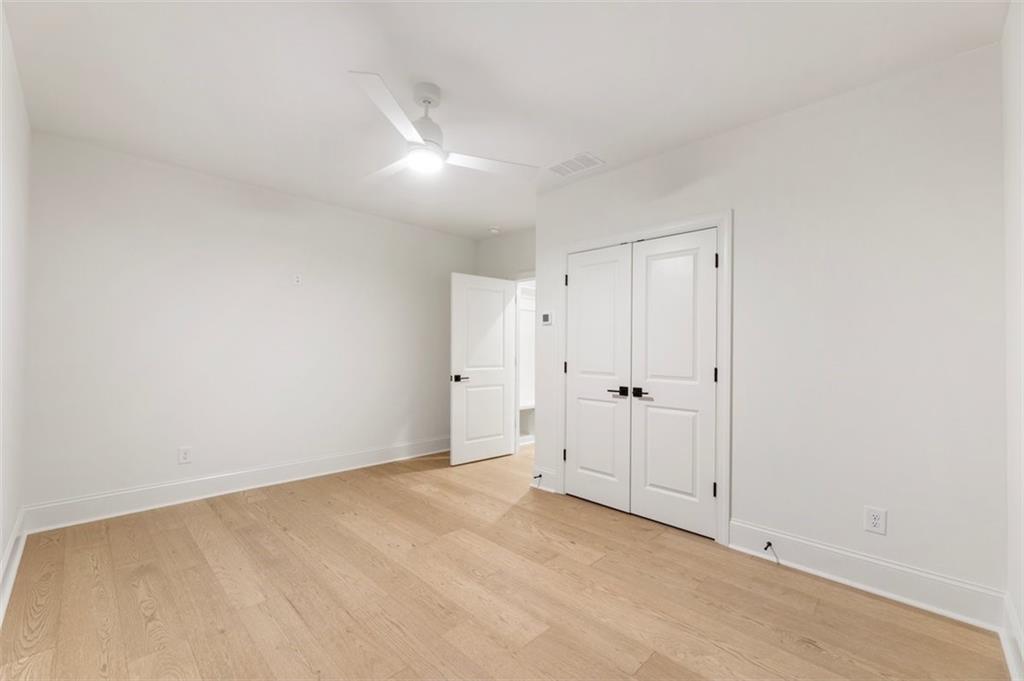
Empty bedroom with light wood floors, ceiling fan, and double closet doors.
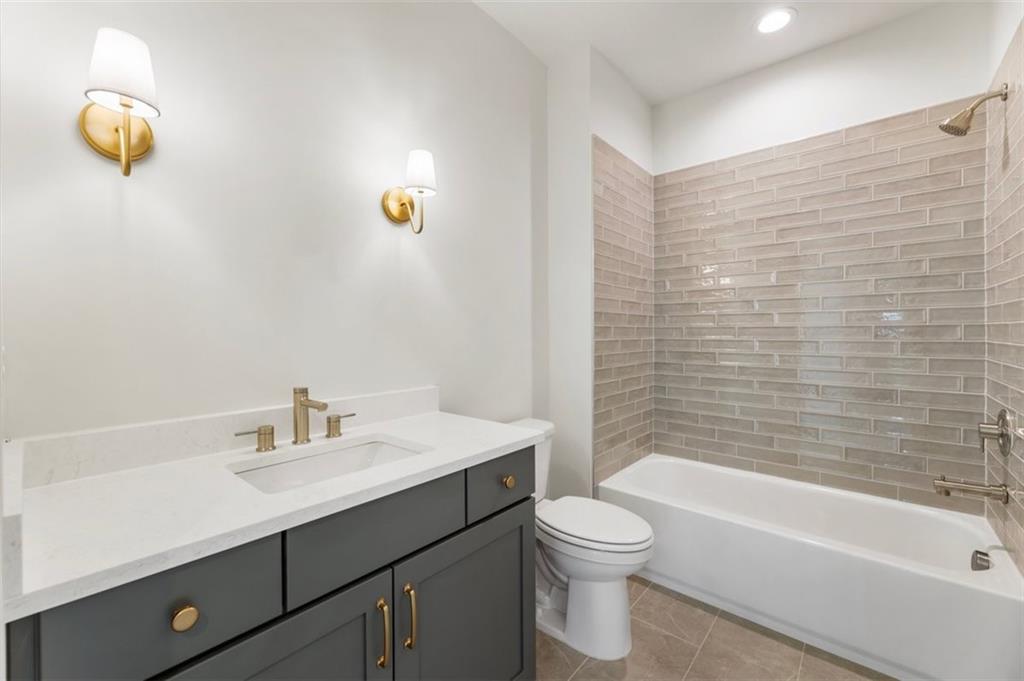
Bathroom with a gray vanity, brass fixtures, and a bathtub with gray subway tile.
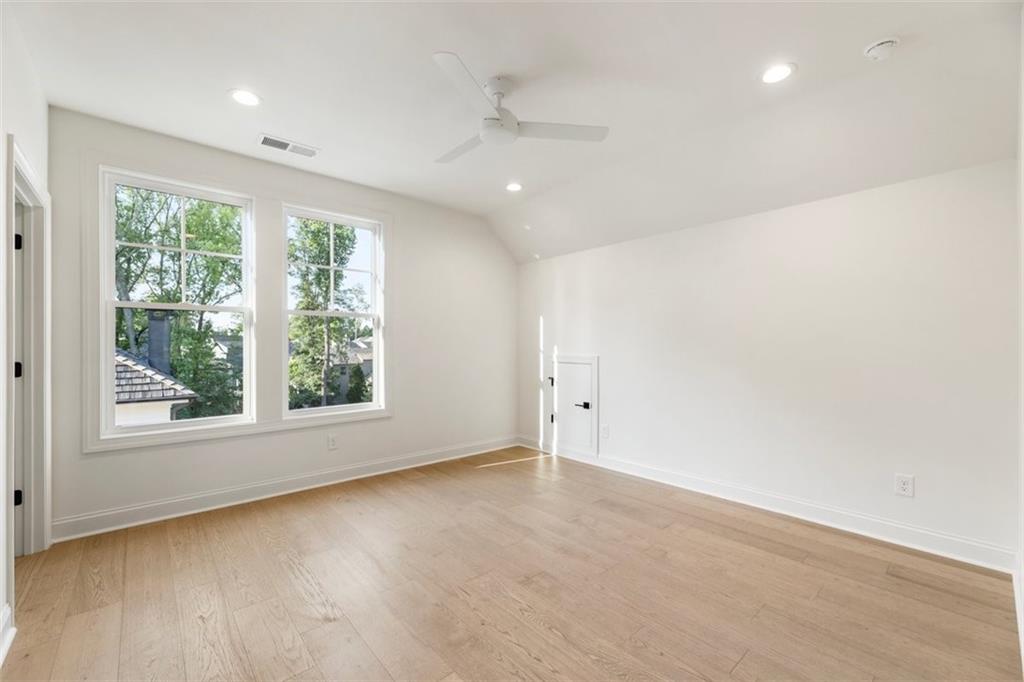
Empty bright room with light wood floors, vaulted ceiling, ceiling fan, and two windows overlooking trees.
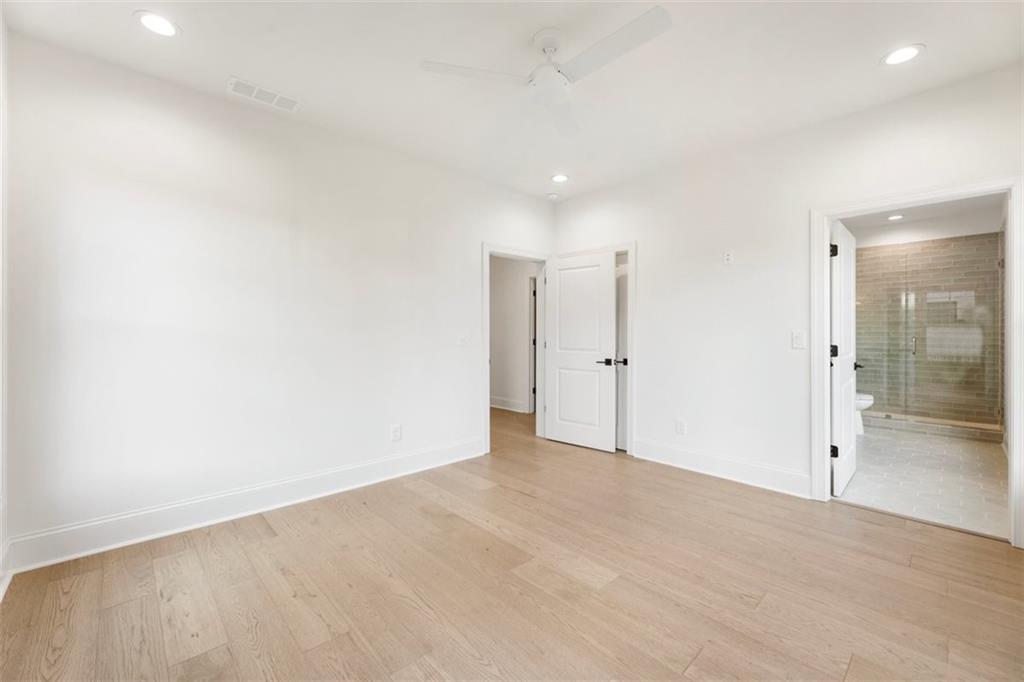
Unfurnished bedroom with pale wood floors, a ceiling fan, and an adjoining bathroom with a glass shower.
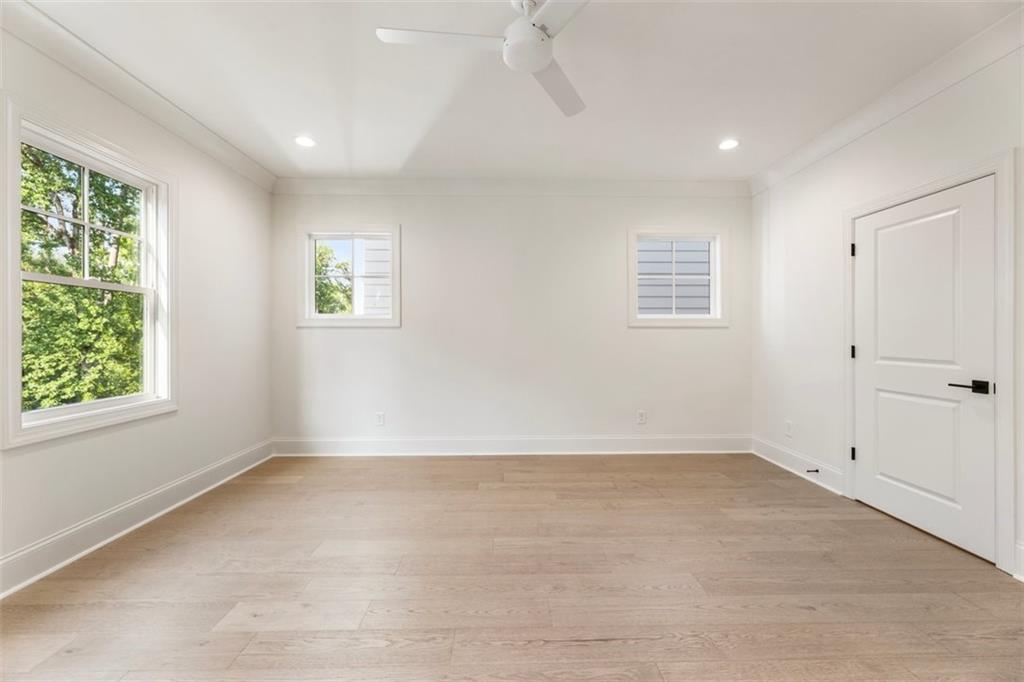
Empty bedroom with light wood floors, a white ceiling fan, and windows overlooking trees.
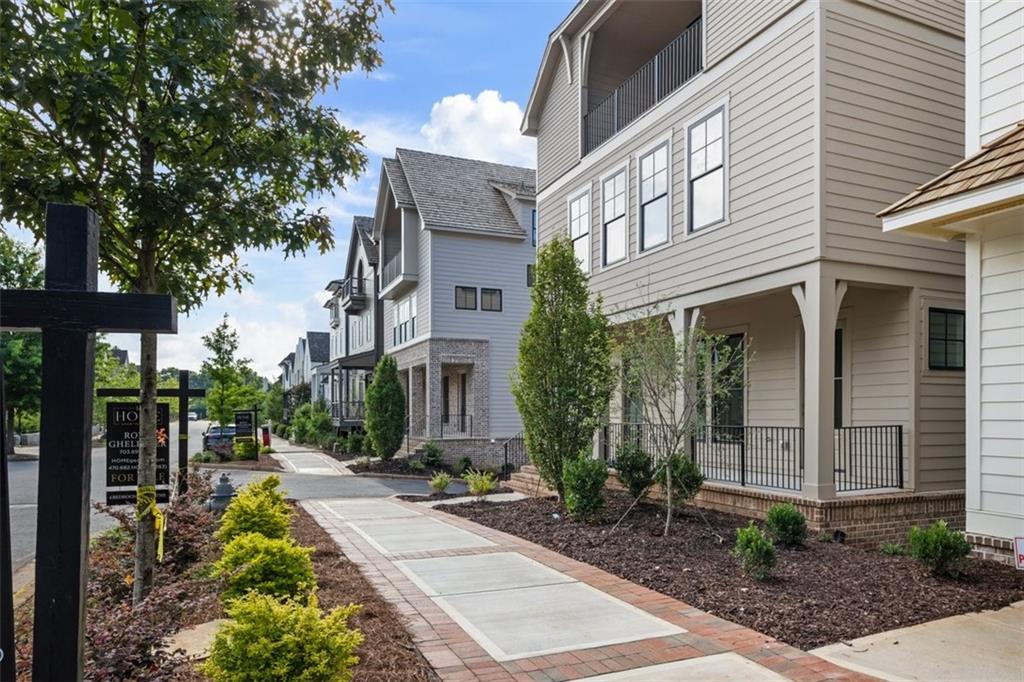
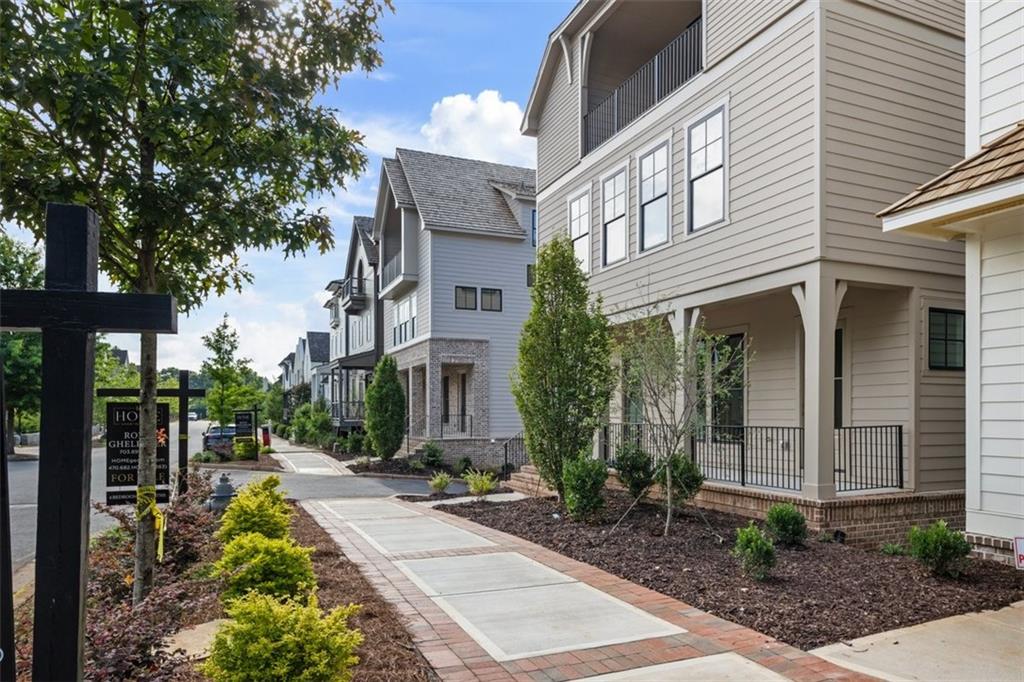
Modern townhomes with covered porches along a landscaped sidewalk, with a for-sale sign beneath leafy trees.
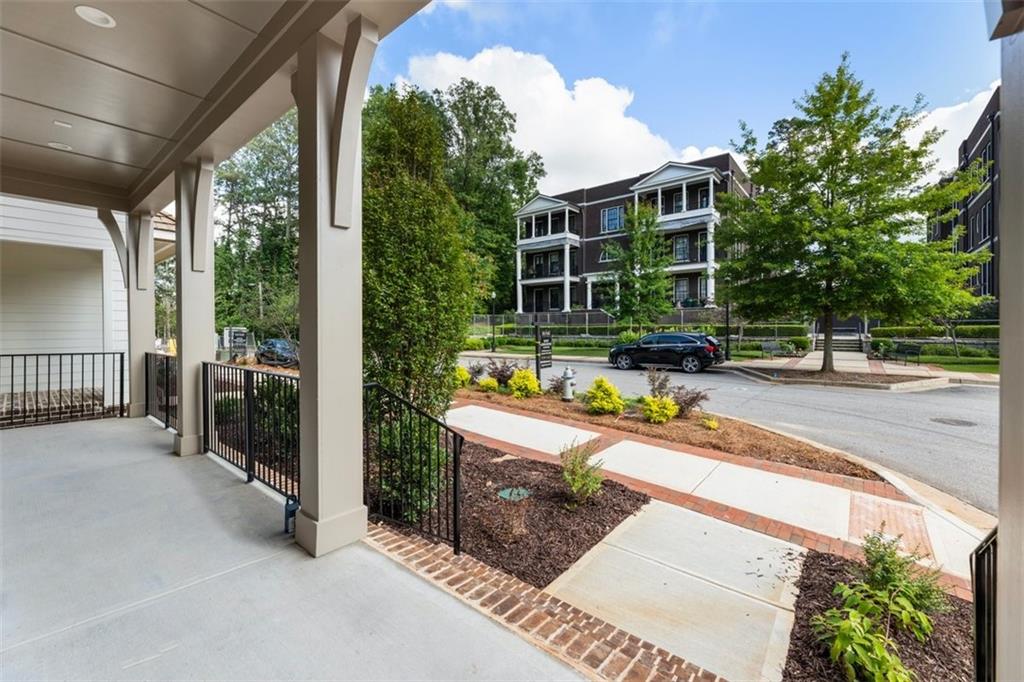
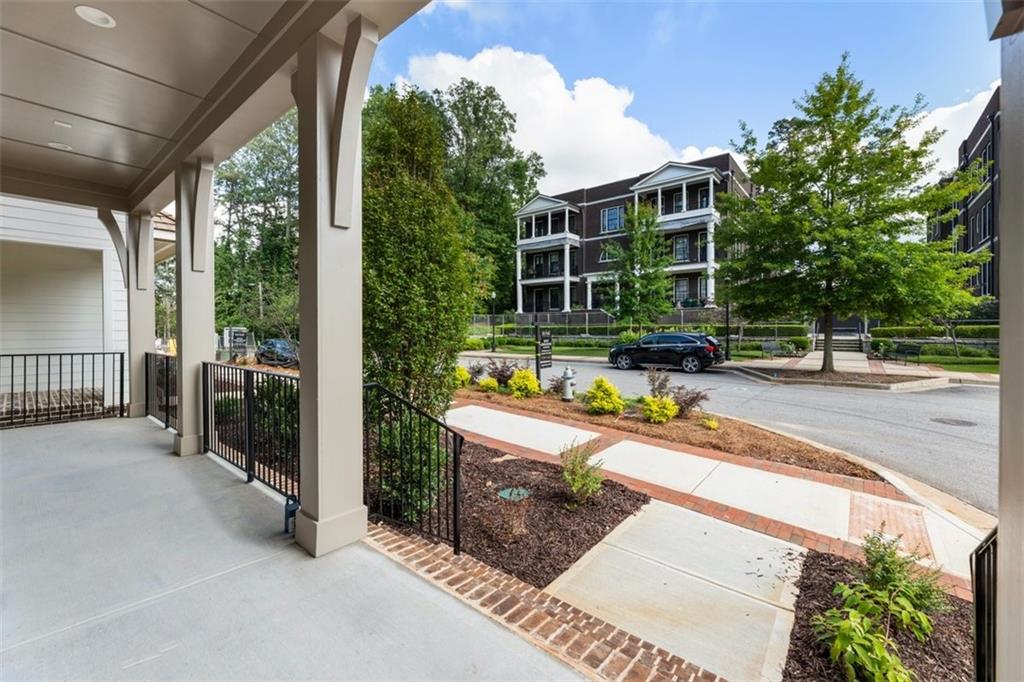
Covered front porch and brick-edged walkway with landscaped beds and townhomes across the street.
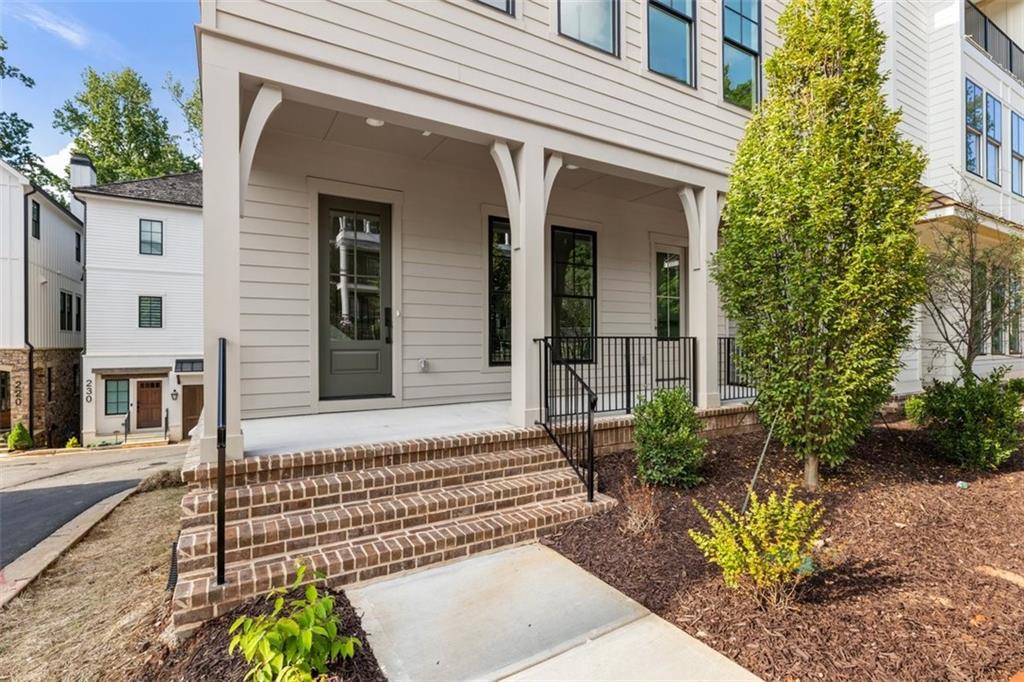
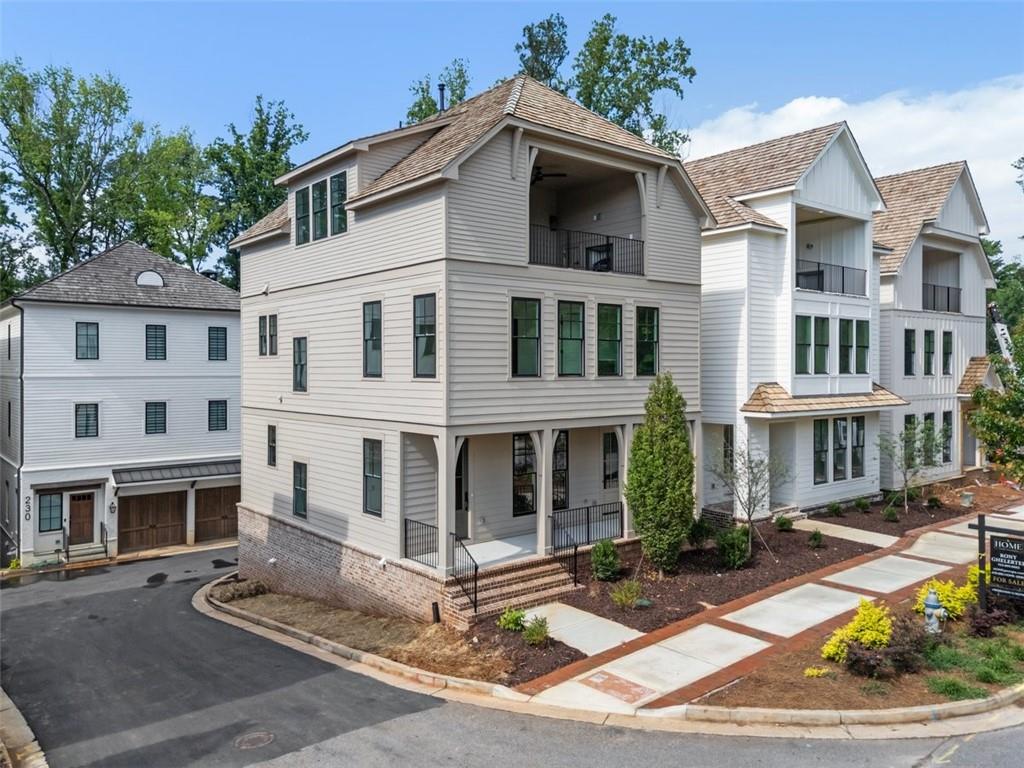
Modern white townhouse with a covered porch, brick steps, and black railings.
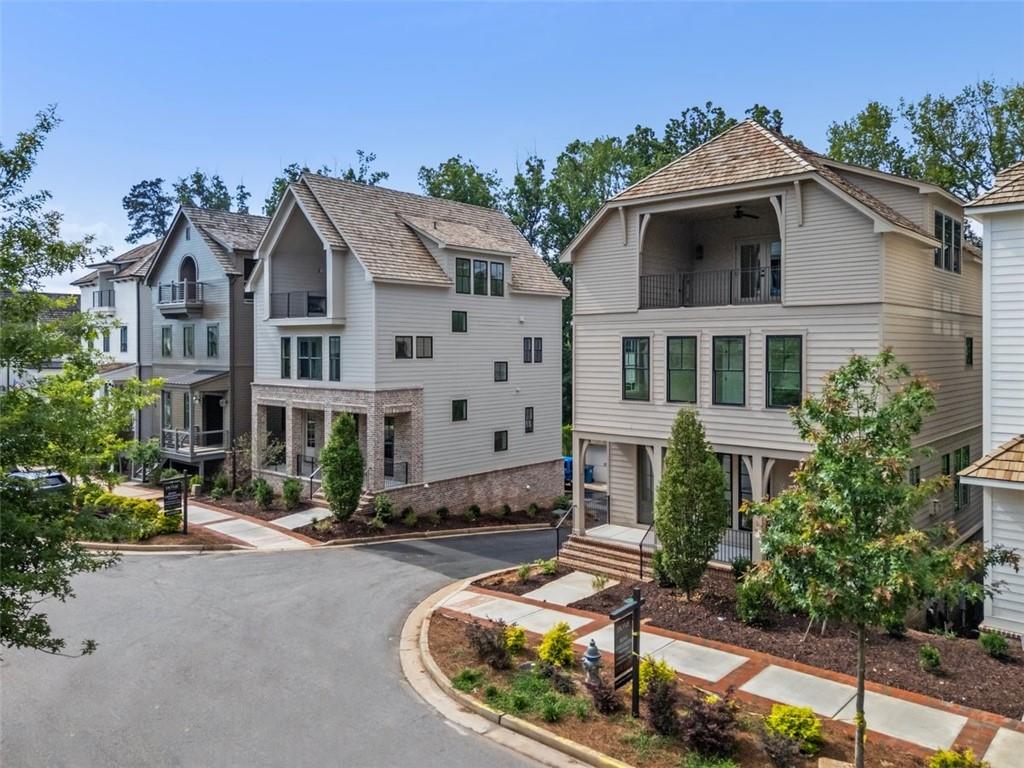
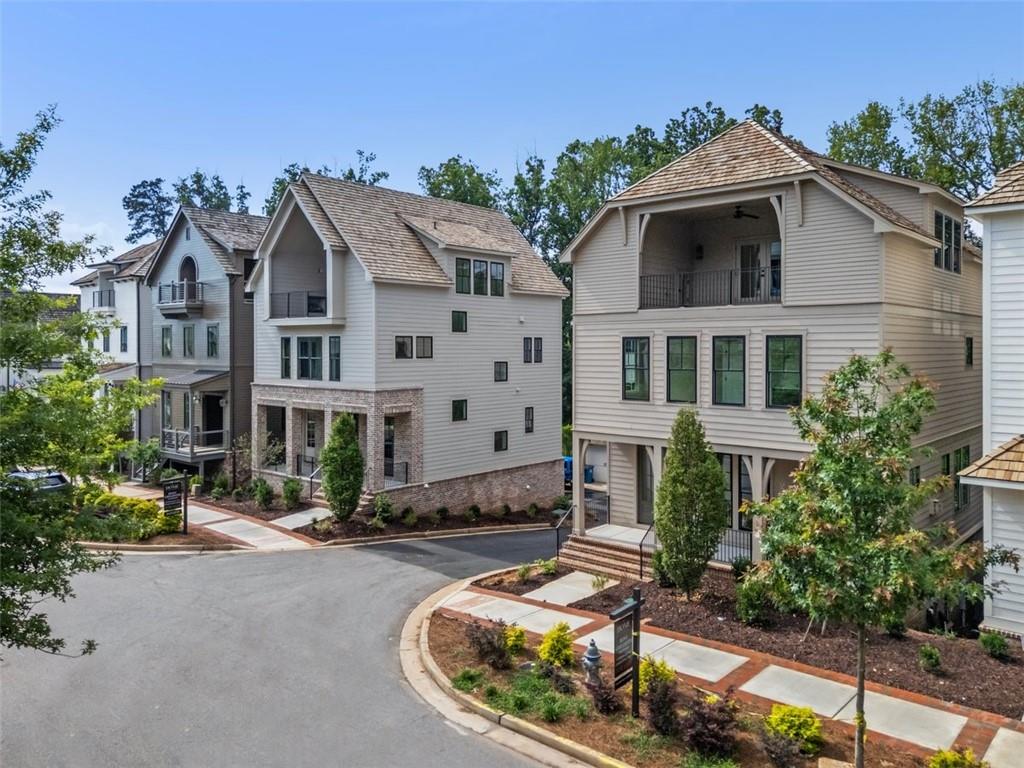
Townhomes with pitched roofs and balconies along a landscaped curved street.
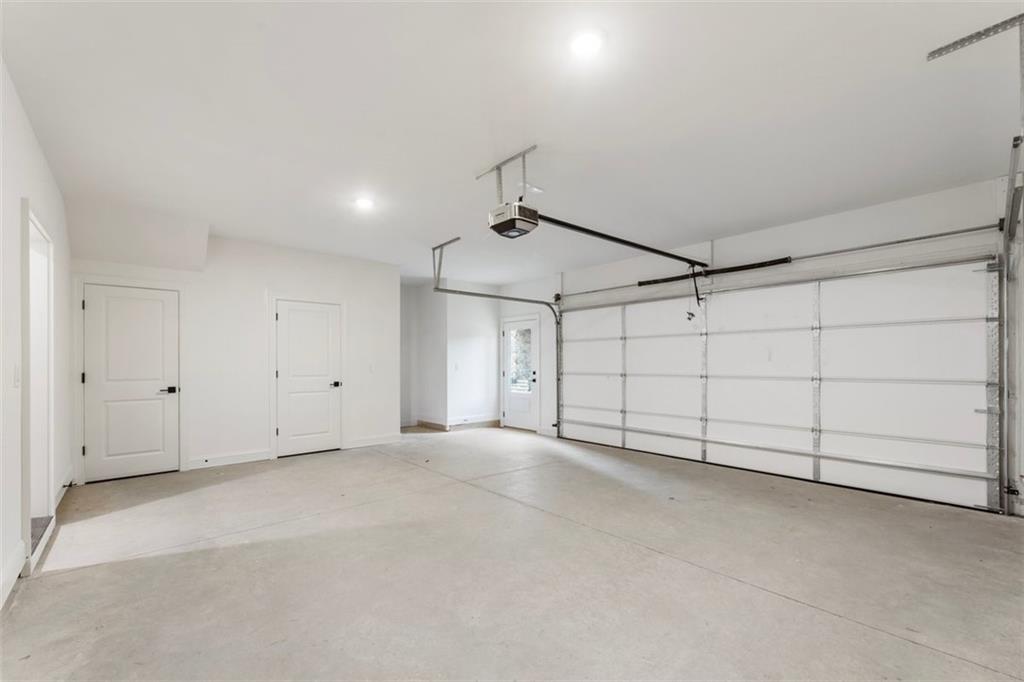
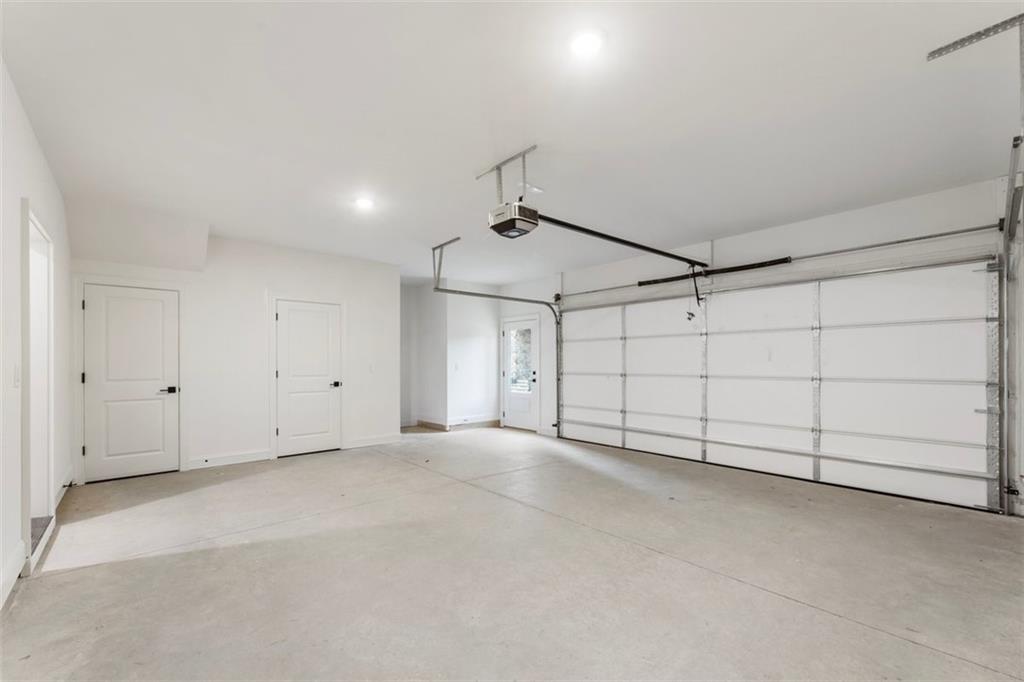
Empty garage with a large sectional door, ceiling-mounted opener, and two interior doors.
Covered front porch and landscaped entry walkway overlooking a residential street.
Modern townhomes line a landscaped sidewalk, with a prominent covered porch and a real estate sign.
Attached multi-story homes with covered porches, upper balconies, and landscaped sidewalks.
Attached townhomes with light siding, brick accents, and covered balconies along a landscaped street.
Empty garage with a concrete floor, large sectional door, and two white interior doors.
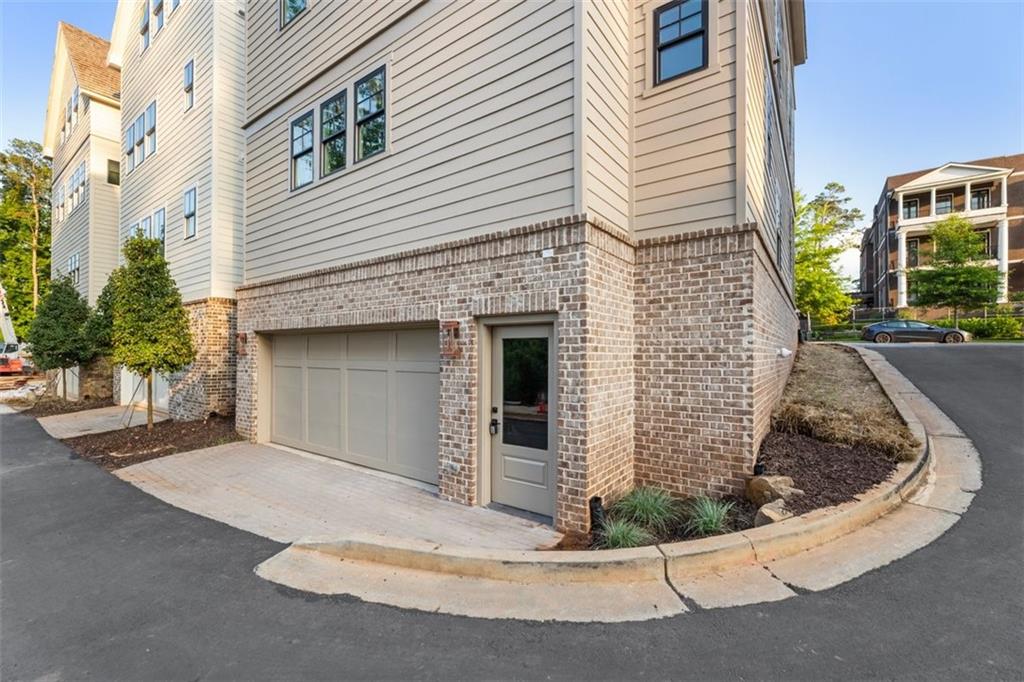
Multistory home with a brick lower level, attached garage, and side entrance.
SEE ALL PHOTOS
Light-sided multi-story townhome with an upper covered balcony, front steps, and landscaped walkway.
Covered porch with concrete flooring, black railings, large windows, and a glass entry door.
Staged living room with a fireplace, built-in bookshelves, and large windows overlooking greenery.
Bright kitchen with white cabinetry, a large wood-paneled island, brass fixtures, and tall windows.
Staged bedroom with neutral bedding, teal armchairs, and large windows.
Covered balcony with wicker seating, a fireplace, and a black railing overlooking trees.
Staged living room with two armchairs, round coffee table, kitchenette, and tall window.
Vacant living room with light wood floors, built-in shelves, a fireplace, and tall windows.
Vacant living room with light hardwood floors, a white fireplace, tall windows, and a staircase.
Unfurnished living room with a white fireplace, built-in shelves, and light wood floors.
Open-plan interior with light hardwood floors, staircase, and white kitchen with a wood-front island.
Vacant living room with light wood floors, built-in shelves, a fireplace, and large windows.
Vacant living room with a fireplace, built-in shelves, and large windows.
Empty living room with hardwood floors, built-in shelves, a gas fireplace, and large windows.
Vacant living room with a lit fireplace, built-in shelves, and light wood floors.
Modern kitchen with a large marble island, white cabinets, and brass pendant lights.
Bright kitchen with a large wood-paneled island, white cabinets, and stainless steel appliances.
Bright kitchen with a large island, stainless refrigerator, open pantry shelving, and brass faucet.
Small elevator with white paneled walls, a left-side control panel, and a light wood floor.
Residential elevator with a metal control panel set into white paneled walls.
Empty bedroom with pale wood floors, a ceiling fan, an open closet, and a tall side window.
Bathroom with a freestanding soaking tub beside a glass-enclosed tiled shower.
Bathroom with a freestanding soaking tub, glass-enclosed shower, and long wood vanity.
Walk-in pantry with white built-in shelves, wire baskets, and a stone countertop.
Empty bright room with pale wood floors, a ceiling fan, and glazed double doors.
Empty living room with light hardwood floors and wide doors opening to a balcony.
Covered porch with a built-in fireplace, ceiling fan, and leafy trees beyond the railing.
Bathroom with a dark gray vanity and a glass-enclosed gray-tile shower.
Laundry room with dark cabinets, a utility sink, washer hookups, and hexagonal tile floor.
Vacant bedroom with light wood floors, three windows, and French doors to a balcony.
Empty bedroom with light wood floors, ceiling fan, and double closet doors.
Bathroom with a gray vanity, brass fixtures, and a bathtub with gray subway tile.
Empty bright room with light wood floors, vaulted ceiling, ceiling fan, and two windows overlooking trees.
Unfurnished bedroom with pale wood floors, a ceiling fan, and an adjoining bathroom with a glass shower.
Empty bedroom with light wood floors, a white ceiling fan, and windows overlooking trees.
Modern townhomes with covered porches along a landscaped sidewalk, with a for-sale sign beneath leafy trees.
Covered front porch and brick-edged walkway with landscaped beds and townhomes across the street.
Modern white townhouse with a covered porch, brick steps, and black railings.
Townhomes with pitched roofs and balconies along a landscaped curved street.
Empty garage with a large sectional door, ceiling-mounted opener, and two interior doors.
Covered front porch and landscaped entry walkway overlooking a residential street.
Modern townhomes line a landscaped sidewalk, with a prominent covered porch and a real estate sign.
Attached multi-story homes with covered porches, upper balconies, and landscaped sidewalks.
Attached townhomes with light siding, brick accents, and covered balconies along a landscaped street.
Empty garage with a concrete floor, large sectional door, and two white interior doors.
Multistory home with a brick lower level, attached garage, and side entrance.
Listed by Rony Ghelerter with HOME Luxury Real Estate 470-682-4663
For Sale

135 Alcovy Terrace

135 Alcovy Terrace, Alpharetta, GA 30009

$1,594,999
$25,000 YOUR WAY! Apply it toward closing costs or take it off the purchase price--the choice is yours. The seller is open to an offer, so now is the time to make your move!

QUICK MOVE-IN!

ALCOVY'S ASPIRING ATMOSPHERE
Positioned on Thompson Street with direct access to the AlphaLoop, these brand-new four-bedroom, 3.5-bath residences with elevator access offer a true lock-and-go lifestyle between Avalon and Downtown Alpharetta. Part of the Alcovy Place community, these homes are designed with a neighborhood-focused layout and pedestrian-friendly features.

Lots 7-10 showcase a sleek linear architectural style where open, unrestricted main levels connect the living, dining, and kitchen spaces seamlessly. The chef's kitchen includes a spacious walk-in pantry, stone and quartz countertops, and professional stainless steel appliances--gas cooktop, double oven, and microwave drawer--finished with designer tile backsplashes.

The primary suite retreat upstairs boasts a spa-inspired bath and generous walk-in closet. An additional en-suite bedroom and convenient laundry room complete this level. The attic level offers a third en-suite bedroom, a cozy loft, and a rooftop terrace--perfect for entertaining. On the garage level, enjoy flex space or a fourth bedroom plus secure two-car parking.

Premium finishes throughout include:

Soaring 10-ft ceilings on the main level

Hardwood floors in a variety of finishes

Customizable cabinetry with glass doors, pull-outs, and lighting

Designer lighting packages, Moen fixtures, and hardware

Elevator access to all levels

Bathrooms feature ceramic tile showers and flooring with mosaic accents for a customized look, while built-ins in pantries and closets add thoughtful storage solutions. A cozy fireplace completes the inviting atmosphere.

Welcome to Alcovy Place!

4
beds

5
baths

2,946 Sq.Ft. LIVING AREA

3,049.2 Sq.Ft. lot

Rony Smith-Ghelerter

Rony Smith-Ghelerter

Features & Amenities

Interior

  • total bedrooms4
  • Total bathrooms5
  • full bathrooms4
  • half bathroom1
  • Laundry room Electric Dryer Hookup, Laundry Room, Upper Level
  • Flooring Ceramic Tile, Hardwood
  • Fireplace Factory Built, Family Room, Gas Starter
  • APPLIANCES Dishwasher, Disposal, Double Oven, Electric Water Heater, Gas Cooktop, Gas Range
  • other interior Features Crown Molding, Double Vanity, Elevator, Entrance Foyer, High Ceilings 9 ft Lower, High Ceilings 9 ft Upper, High Ceilings 10 ft Main, High Speed Internet, Walk-In Closet(s)

Area & Lot

  • Status For Sale
  • Living Area2,946 Sq.Ft.
  • Total Area2,946 Sq.Ft.
  • Lot Area3,049.2 Sq.Ft.
  • MLS® ID7561699
  • TypeResidential
  • YEAR BUILT2025
  • NeighborhoodAlpharetta
  • Architecture StylesEuropean, Traditional
  • Water FrontageNone
  • View DescriptionNeighborhood, Park/Greenbelt, Trees/Woods
  • Elementary SchoolManning Oaks
  • Middle SchoolHopewell
  • High SchoolAlpharetta

Exterior

  • STORIES3
  • Garage Space2.0
  • water SourcePublic
  • utilitiesCable Available, Electricity Available, Natural Gas Available, Phone Available, Sewer Available, Underground Utilities, Water Available
  • PoolNone
  • roofComposition
  • lot featuresLandscaped, Level, Zero Lot Line
  • parkingAttached, Drive Under Main Level, Garage, Garage Door Opener, Garage Faces Rear, Level Driveway, On Street
  • HEAT TYPECentral, Forced Air, Natural Gas, Zoned
  • AIR CONDITIONINGCeiling Fan(s), Central Air, Electric Air Filter, Multi Units, Zoned
  • sewerPublic Sewer
  • SubstructureCombination
  • Disability FeaturesAccessible Elevator Installed
  • security FeaturesCarbon Monoxide Detector(s), Smoke Detector(s)
  • Green featuresNone
  • other exterior FeaturesPrivate Entrance, None

Financial

  • Sales Price$1,594,999
  • Real Estate Tax $2,112/yr
  • HOA $150/mo
View Virtual Tour
Covered porch with concrete flooring, black railings, large windows, and a glass entry door.

Schedule a Showing

We would love to show you our beautiful property. Please select your preferred date and time below. An agent will be in touch shortly to confirm your appointment.

Schedule a Showing

We would love to show you our beautiful property. Please select your preferred date and time below. An agent will be in touch shortly to confirm your appointment.

Thank you for your interest in 135 Alcovy Terrace, Alpharetta, GA 30009. We are reviewing your request and will be in touch shortly!

Mortgage Calculator

Estimate your monthly mortgage payment, including the principal and interest, property taxes, and HOA. Adjust the values to generate a more accurate rate.

All estimates are provided for informational purposes only. Actual amounts may vary.
$0,000 Your Payment 20 15 65
$0,000 Your Payment

Alpharetta

Explore

Work With Rony

Her clients praise her for her dedication, honesty, attention to detail, industry knowledge, negotiation strategies, and consistent sales production while also commending her strong work ethic and integrity, Work with Rony today!

Follow Me on Instagram